Beautiful ranch home in the sought-after North Oldham School District. This five-bedroom, 3.5 bath home features an open floor plan with a finished walkout basement, perfect for a Mother-In-Law suite with two stair-free entrances.
The spacious kitchen offers granite countertops, two pantries, and scenic views. A car enthusiast's dream, the detached three-car garage has tall ceilings, oversized bays, and a electric panel with 100-amp service.
The property backs up to the 400-acre Annewood Farms, ensuring privacy and limited future development.
Recent updates include a Roof 2023, HVAC 2019, primary bedroom carpet 2024, Microwave 2024 and garage door opener 2025.
All this in desiable Goshen, known for top-rated schools, scenic beauty, and quiet living. Call Today!
Sold for $590,000
$590,000
12210 Plantation Blvd, Goshen, KY 40026
5beds
3,980sqft
Single Family Residence
Built in 2006
1.3 Acres Lot
$605,800 Zestimate®
$148/sqft
$4,747 Estimated rent
Home value
$605,800
$539,000 - $678,000
$4,747/mo
Zestimate® history
Owner options
List your home for rent
$4,747/mo
Rent Zestimate®
Find your next renter with Zillow Rental Manager. Plus, with online applications, you can quickly screen prospective tenants – for free.
$4,747/mo
Rent Zestimate®
Refinance and save
$4,018/mo
Est. payment
Refinancing to a lower rate could help reduce your monthly payments and save thousands over the life of the loan.
$4,018/mo
Est. payment
Explore your selling options
Work with a Zillow partner agent
Leverage their expertise and Zillow's premium Showcase listings to get your home seen by more buyers.
Get startedList with your own agent
Get your home in front of millions of buyers by listing it on Zillow.
Learn how to do itSell it yourself
Take full control of how buyers see your home on Zillow by listing For Sale by Owner (FSBO).
List your homeWhat's special
Zillow last checked:
Listing updated:
Listed by:
Shawn Hogle 502-509-1099,
Shawn Hogle Real Estate Services,
April M Hawkins
Bought with:
Zach Wedding, 217805
Six Degrees Real Estate, LLC
Source: Metro Search Inc. LLC DBA Apex MLS,MLS#: 1682154
Facts & features
Interior
Bedrooms & bathrooms
- Bedrooms: 5
- Bathrooms: 4
- Full bathrooms: 3
- 1/2 bathrooms: 1
Primary bedroom
- Description: New Carpet, 2-Closets
- Level: First
- Area: 299
- Dimensions: 13.00 x 23.00
Bedroom
- Description: Large Window for Natural Light
- Level: First
- Area: 143
- Dimensions: 11.00 x 13.00
Bedroom
- Description: Large Window for Natural Light
- Level: First
- Area: 169
- Dimensions: 13.00 x 13.00
Bedroom
- Description: Large Egress Window
- Level: Basement
- Area: 231
- Dimensions: 11.00 x 21.00
Bedroom
- Description: Large Egress Window & Attached Bathroom
- Level: Basement
- Area: 176
- Dimensions: 16.00 x 11.00
Primary bathroom
- Description: Tile Floors & Granite
- Level: First
- Area: 187
- Dimensions: 11.00 x 17.00
Half bathroom
- Description: HardLarge Window for Natural Lightwood Floor
- Level: First
- Area: 30
- Dimensions: 5.00 x 6.00
Full bathroom
- Description: Tile Floors & Granite
- Level: First
- Area: 60
- Dimensions: 12.00 x 5.00
Full bathroom
- Description: Tile Floors & Granite
- Level: Basement
- Area: 88
- Dimensions: 8.00 x 11.00
Dining area
- Description: Hardwood Floor
- Level: First
- Area: 165
- Dimensions: 11.00 x 15.00
Family room
- Description: Wet Bar w/ Granite & French Doors
- Level: Basement
- Area: 440
- Dimensions: 20.00 x 22.00
Foyer
- Description: Hardwood Floor
- Level: First
- Area: 45
- Dimensions: 5.00 x 9.00
Game room
- Description: Pool Table w/ remain
- Level: Basement
- Area: 418
- Dimensions: 19.00 x 22.00
Kitchen
- Description: Hardwood Floor, 2- Pantries, Granite
- Level: First
- Area: 143
- Dimensions: 11.00 x 13.00
Laundry
- Description: Large Window for Natural Light
- Level: First
- Area: 54
- Dimensions: 9.00 x 6.00
Living room
- Description: Hardwood Floor
- Level: First
- Area: 352
- Dimensions: 16.00 x 22.00
Media room
- Description: Large Pass-Thru to Game Rm
- Level: Basement
- Area: 121
- Dimensions: 11.00 x 11.00
Other
- Description: Concrete Storage Rm. w/ Safe that remains
- Level: Basement
- Area: 112
- Dimensions: 14.00 x 8.00
Heating
- Electric, Forced Air
Cooling
- Central Air
Features
- Basement: Walkout Finished
- Has fireplace: No
Interior area
- Total structure area: 2,071
- Total interior livable area: 3,980 sqft
- Finished area above ground: 2,071
- Finished area below ground: 1,909
Property
Parking
- Total spaces: 5
- Parking features: Detached, Attached, Entry Side, See Remarks
- Attached garage spaces: 5
Features
- Stories: 1
- Patio & porch: Deck, Patio, Porch
- Fencing: Farm
Lot
- Size: 1.3 Acres
- Features: Covt/Restr, Cleared
Details
- Additional structures: Garage(s)
- Parcel number: 0420A0054
Construction
Type & style
- Home type: SingleFamily
- Architectural style: Ranch
- Property subtype: Single Family Residence
Materials
- Vinyl Siding, Wood Frame, Brick
- Foundation: Concrete Perimeter
- Roof: Shingle
Condition
- Year built: 2006
Utilities & green energy
- Sewer: Septic Tank
- Water: Public
- Utilities for property: Electricity Connected, Propane
Community & HOA
Community
- Subdivision: Taylor Creek Woods
HOA
- Has HOA: Yes
- HOA fee: $372 annually
Location
- Region: Goshen
Financial & listing details
- Price per square foot: $148/sqft
- Tax assessed value: $465,000
- Annual tax amount: $5,197
- Date on market: 3/26/2025
- Electric utility on property: Yes
Price history
| Date | Event | Price |
|---|---|---|
| 5/16/2025 | Sold | $590,000+0.2%$148/sqft |
Source:  Metro Search Inc. LLC DBA Apex MLS #1682154 Report a problem Metro Search Inc. LLC DBA Apex MLS #1682154 Report a problem | ||
| 4/10/2025 | Contingent | $589,000$148/sqft |
Source: Metro Search Inc. LLC DBA Apex MLS #1682154 Report a problem | ||
| 3/26/2025 | Listed for sale | $589,000$148/sqft |
Source: Metro Search Inc. LLC DBA Apex MLS #1682154 Report a problem | ||
| 3/25/2025 | Contingent | $589,000$148/sqft |
Source: Metro Search Inc. LLC DBA Apex MLS #1682154 Report a problem | ||
| 3/18/2025 | Listed for sale | $589,000-1%$148/sqft |
Source: Metro Search Inc. LLC DBA Apex MLS #1682154 Report a problem | ||
| 10/26/2024 | Listing removed | $595,000$149/sqft |
Source: Metro Search Inc. LLC DBA Apex MLS #1666548 Report a problem | ||
| 7/25/2024 | Listed for sale | $595,000-2.5%$149/sqft |
Source: Metro Search Inc. LLC DBA Apex MLS #1666548 Report a problem | ||
| 7/25/2024 | Listing removed | -- |
Source: Metro Search Inc. LLC DBA Apex MLS #1661975 Report a problem | ||
| 7/4/2024 | Price change | $610,000-2.4%$153/sqft |
Source: Metro Search Inc. LLC DBA Apex MLS #1661975 Report a problem | ||
| 6/13/2024 | Price change | $625,000-3.8%$157/sqft |
Source: Metro Search Inc. LLC DBA Apex MLS #1661975 Report a problem | ||
| 5/30/2024 | Listed for sale | $650,000+73.3%$163/sqft |
Source: Metro Search Inc. LLC DBA Apex MLS #1661975 Report a problem | ||
| 2/6/2008 | Sold | $375,000$94/sqft |
Source: Public Record Report a problem | ||
Public tax history
| Year | Property taxes | Tax assessment |
|---|---|---|
| 2024 | $5,197 +9.9% | $465,000 +9.4% |
| 2023 | $4,728 -0.8% | $425,000 |
| 2022 | $4,767 +0.6% | $425,000 |
| 2021 | $4,736 -0.6% | $425,000 |
| 2020 | $4,763 +0.9% | $425,000 |
| 2019 | $4,718 -0.5% | $425,000 |
| 2018 | $4,740 +10.4% | $425,000 |
| 2017 | $4,295 | $425,000 |
| 2013 | $4,295 | $425,000 |
| 2011 | -- | $425,000 |
| 2010 | -- | $425,000 |
| 2009 | -- | $425,000 |
Find assessor info on the county website
Neighborhood: 40026
Nearby homes
- $536,4003 bd2 ba2.1k sqft12206 Plantation Blvd, Goshen, KY 40026Off Market
- $604,6005 bd2 ba3.7k sqft12211 Plantation Blvd, Goshen, KY 40026Off Market
- $608,1004 bd2 ba2.8k sqft12209 Plantation Blvd, Goshen, KY 40026Off Market
- $1,020,4005 bd5 ba4.2k sqft12207 Plantation Blvd, Goshen, KY 40026Off Market
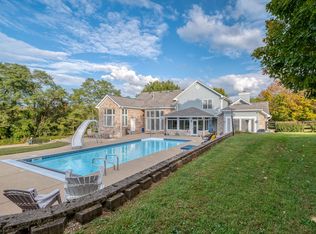
- $569,0003 bd3 ba2.4k sqft1508 Colonial Ct, Goshen, KY 40026Sold
- $744,7004 bd4 ba5.4k sqft12202 Plantation Blvd, Goshen, KY 40026Off Market
- $623,5003 bd2 ba2.9k sqft1510 Colonial Ct, Goshen, KY 40026Off Market
- $625,0004 bd4 ba4.2k sqft2017 Goshen Ln, Goshen, KY 40026Off Market
Nearby schools
GreatSchools rating
- 8/10Harmony Elementary SchoolGrades: K-5Distance: 2 mi
- 9/10North Oldham Middle SchoolGrades: 6-8Distance: 1.8 mi
- 10/10North Oldham High SchoolGrades: 9-12Distance: 1.9 mi


Get pre-qualified for a loan
At Zillow Home Loans, we can pre-qualify you in as little as 5 minutes with no impact to your credit score.An equal housing lender. NMLS #10287.
Sell for more on Zillow
Get a Zillow Showcase℠ listing at no additional cost and you could sell for .
$605,800
2% more
+$12,116
With Zillow Showcase(estimated)
$617,916
- Kentucky
- Oldham County
- Goshen
- 40026
- 12210 Plantation Blvd
Nearby cities
Nearby zip codes
Other Goshen Topics
