Welcome to Fieldside! This end unit townhome offers a spacious three-level open floorplan, offering approximately 2,160 square feet of flexible living space. With three bedrooms, two full bathrooms, two half bathrooms, and multiple flex spaces, this home is designed to accommodate today’s need for comfort, functionality, and versatility. The entry level features a recreation room and a separate den that can serve as a home office, study, fitness room, playroom, or occasional guest space. A half bathroom on this level completes the functionality of this level. Walkout the lower level to the fenced rear yard, ideal for summer gatherings or barbecues. The main level features an open-concept floor plan centered around a gourmet kitchen with granite countertops, stainless steel appliances, and a large center island that provides additional workspace and seating. A dinette area provides ample kitchen space. The eat-in kitchen overlooks the living room, creating an easy flow for meals, gatherings, and entertainment. A sliding glass door from the kitchen leads to the balcony, offering a convenient outdoor space for relaxing or grilling. Upstairs, the home offers three bedrooms and two full bathrooms, including a comfortable primary suite and laundry area. The end-unit design provides additional natural light and greater privacy than interior townhomes. Located in Waldorf in Charles County, this home offers convenient access to shopping, dining, schools, commuter routes, St. Charles Parkway, Route 5, and Route 301. Area amenities include walking paths, a community pool and clubhouse. Low monthly HOA fees.
Coming soon 07/30
$400,000
12210 Revolution Ct, Waldorf, MD 20602
3beds
2,160sqft
:
Get pre-qualified$2,702/mo
Townhouse
Built in 2018
1,742 Square Feet Lot
$416,300 Zestimate®
$185/sqft
$45/mo HOA
What's special
- 7 days |
- 32 |
- 0 |
Zillow last checked:
Listing updated:
Listed by:
Kelly Jackson 240-385-9905,
Samson Properties (703) 378-8810
Source: Bright MLS,MLS#: MDCH2057380
Facts & features
Interior
Bedrooms & bathrooms
- Bedrooms: 3
- Bathrooms: 4
- Full bathrooms: 2
- 1/2 bathrooms: 2
- Main level bathrooms: 1
Rooms
- Room types: Living Room, Dining Room, Primary Bedroom, Bedroom 2, Bedroom 3, Kitchen, Den, Foyer, Recreation Room, Half Bath
Primary bedroom
- Features: Flooring - Carpet
- Level: Upper
- Area: 208 Square Feet
- Dimensions: 16 X 13
Bedroom 2
- Features: Flooring - Carpet
- Level: Upper
- Area: 90 Square Feet
- Dimensions: 10 X 9
Bedroom 3
- Features: Flooring - Carpet
- Level: Upper
- Area: 99 Square Feet
- Dimensions: 11 X 9
Den
- Level: Lower
Dining room
- Level: Main
Foyer
- Features: Flooring - HardWood
- Level: Lower
Half bath
- Level: Lower
Half bath
- Level: Main
Kitchen
- Features: Flooring - HardWood
- Level: Main
- Area: 304 Square Feet
- Dimensions: 16 X 19
Living room
- Features: Flooring - Carpet
- Level: Main
- Area: 221 Square Feet
- Dimensions: 17 X 13
Recreation room
- Level: Lower
Heating
- Forced Air, Programmable Thermostat, Zoned, Natural Gas
Cooling
- Central Air, Programmable Thermostat, Zoned, Electric
Appliances
- Included: Dishwasher, Disposal, Exhaust Fan, Instant Hot Water, Oven/Range - Gas, Refrigerator, Cooktop, Tankless Water Heater
Features
- Family Room Off Kitchen, Kitchen - Gourmet, Combination Kitchen/Dining, Kitchen Island, Other, Primary Bath(s), Upgraded Countertops, Recessed Lighting, Open Floorplan, 9'+ Ceilings, Dry Wall
- Flooring: Ceramic Tile, Carpet, Hardwood, Wood
- Doors: Sliding Glass, Atrium, Insulated
- Windows: Low Emissivity Windows, Insulated Windows, Vinyl Clad
- Basement: Front Entrance,Rear Entrance,Walk-Out Access,Sump Pump,Windows
- Has fireplace: No
Interior area
- Total structure area: 4,320
- Total interior livable area: 2,160 sqft
- Finished area above ground: 2,160
- Finished area below ground: 0
Property
Parking
- Parking features: On Street
- Has uncovered spaces: Yes
Accessibility
- Accessibility features: Accessible Doors, Doors - Lever Handle(s)
Features
- Levels: Three
- Stories: 3
- Exterior features: Sidewalks, Street Lights, Balcony
- Pool features: Community
- Fencing: Back Yard
- Has view: Yes
- View description: Street
Lot
- Size: 1,742 Square Feet
- Features: Corner Lot, Landscaped, Suburban
Details
- Additional structures: Above Grade, Below Grade
- Parcel number: 0908356571
- Zoning: PUD
- Special conditions: Standard
Construction
Type & style
- Home type: Townhouse
- Architectural style: Colonial
- Property subtype: Townhouse
Materials
- Combination, Brick, Vinyl Siding
- Foundation: Slab
- Roof: Asphalt
Condition
- New construction: No
- Year built: 2018
Details
- Builder model: MOZART
- Builder name: RYAN HOMES
Utilities & green energy
- Sewer: Public Sewer
- Water: Public
- Utilities for property: Underground Utilities
Green energy
- Energy efficient items: Appliances, Construction, Lighting, HVAC
- Indoor air quality: Moisture Control, Ventilation
- Water conservation: Efficient Hot Water Distribution, Low-Flow Fixtures
Community & HOA
Community
- Security: Fire Alarm, Fire Sprinkler System, Carbon Monoxide Detector(s), Smoke Detector(s)
- Subdivision: Fieldside At St Charles
HOA
- Has HOA: Yes
- Amenities included: Bike Trail, Clubhouse, Common Grounds, Jogging Path, Pool, Tennis Court(s), Tot Lots/Playground
- HOA fee: $45 monthly
Location
- Region: Waldorf
Financial & listing details
- Price per square foot: $185/sqft
- Tax assessed value: $385,900
- Annual tax amount: $4,955
- Date on market: 7/30/2026
- Listing agreement: Exclusive Right To Sell
- Listing terms: FHA,Cash,Conventional,VA Loan
- Ownership: Fee Simple
Estimated market value
$416,300
$395,000 - $437,000
$3,108/mo
Price history
| Date | Event | Price |
|---|---|---|
| 9/28/2018 | Sold | $317,000$147/sqft |
Source: Public Record Report a problem | ||
Public tax history
| Year | Property taxes | Tax assessment |
|---|---|---|
| 2025 | $7,118 +5.5% | $359,867 +7.8% |
| 2024 | $6,746 +74.9% | $333,833 +8.5% |
| 2023 | $3,857 +13.7% | $307,800 |
| 2022 | $3,391 -10.4% | $307,800 +1.9% |
| 2021 | $3,786 +0.9% | $302,133 +0.9% |
| 2020 | $3,750 -1% | $299,300 |
| 2019 | $3,787 +310.8% | $299,300 +327.6% |
| 2018 | $922 | $70,000 |
Find assessor info on the county website
Monthly payment
Est. payment
Payment breakdown
Explore the cost of this home by adjusting the details. Changes won't be saved.Climate risks
Neighborhood: 20602
Nearby schools
GreatSchools rating
- 3/10Mary B. Neal Elementary SchoolGrades: PK-5Distance: 2 mi
- 4/10Milton M. Somers Middle SchoolGrades: 6-8Distance: 4.1 mi
- 3/10St Charles High SchoolGrades: 9-12Distance: 0.7 mi
Schools provided by the listing agent
- District: Charles County Public Schools
Source: Bright MLS. This data may not be complete. We recommend contacting the local school district to confirm school assignments for this home.
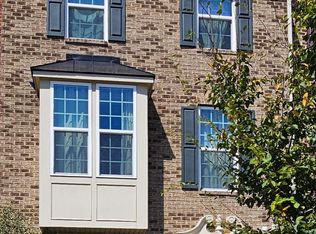
- $415,0004 bd4 ba2.5k sqft12212 Revolution Ct, Waldorf, MD 20602Sold
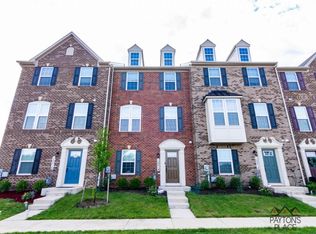
- $392,7003 bd2 ba1.7k sqft12214 Revolution Ct, Waldorf, MD 20602Off Market
- $430,600-- bd3 ba2.2k sqft12216 Revolution Ct, Waldorf, MD 20602Off Market
- $412,000-- bd3 ba2.1k sqft12206 Revolution Ct, Waldorf, MD 20602Off Market
- $384,700-- bd3 ba1.9k sqft12204 Revolution Ct, Waldorf, MD 20602Off Market
- $399,9003 bd3 ba1.9k sqft12202 Revolution Ct, Waldorf, MD 20602Off Market
- $430,7003 bd3 ba2.1k sqft12200 Revolution Ct, Waldorf, MD 20602Off Market
- $434,300-- bd3 ba2.2k sqft5718 River Shark Ln, Waldorf, MD 20602Off Market
A local agent can set up tours, give advice and negotiate with sellers.
Similar homes
- $388,9003 bd4 ba2.1k sqft5413 Doubleday Ln, Waldorf, MD 20602For Sale
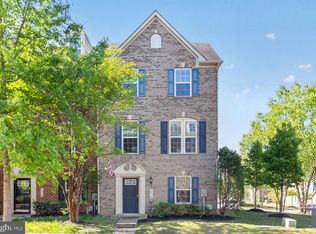
 MLS ID #MDCH2054334, Melanie Gamble, 212 Degrees Realty, LLC. Bright MLS
 - $390,0003 bd3 ba2.2k sqft11867 Saint Linus Dr, Waldorf, MD 20602For Sale
 MLS ID #MDCH2055538, Melanie Gamble, 212 Degrees Realty, LLC. Bright MLS
 - $439,9904 bd3 ba2.5k sqft5652 Barnstormers Ln, Waldorf, MD 20602For Sale
 MLS ID #MDCH2054054, DEMETRIUS CRAWFORD, HomeSmart. Bright MLS
 - $419,9903 bd3 ba1.9k sqft5322 Phillis Wheatley Pl, White Plains, MD 20695For Sale
 MLS ID #MDCH2057576, Chris PERRY, Compass. Bright MLS
 - $450,0003 bd4 ba2.5k sqft11228 Saint Luke Dr, White Plains, MD 20695For SaleMLS ID #MDCH2056830, Joy Clark-Young, CENTURY 21 New Millennium. Bright MLS
- $399,9003 bd3 ba2k sqft11486 Stockport Pl, White Plains, MD 20695For SaleMLS ID #MDCH2054100, Mr. Gayle T Bailey II, Keller Williams Realty. Bright MLS
- $435,0003 bd3 ba2.5k sqft4133 Skipton Pl, White Plains, MD 20695For SaleMLS ID #MDCH2057406, Lesa Clark, Redfin Corp. Bright MLS
- $437,5003 bd4 ba2.1k sqft4935 Olympia Pl, Waldorf, MD 20602For SaleMLS ID #MDCH2053292, Ralphael Joyner, TTR Sotheby's International Realty. Bright MLS
- $424,9003 bd5 ba2.4k sqft11649 Dorothy Sayers Pl, White Plains, MD 20695For SaleMLS ID #MDCH2056990, Mark Frisco Jr., CENTURY 21 New Millennium. Bright MLS
- $415,0003 bd4 ba2.1k sqft5404 Spotswood Pl, Waldorf, MD 20695For SaleMLS ID #MDCH2051782, OK Williams, HomeSmart. Bright MLS
- from $399,9903 bd3 ba1.9k sqftAbigail Plan, Parklands | Active Adult 55+ : Parklands Villas, White Plains, MD 20695New ConstructionLennar Homes
- $429,8903 bd4 ba2.1k sqft10507 Cobbler Pl, White Plains, MD 20695New ConstructionMLS ID #MDCH2057052, Tracy Goins, Keller Williams Preferred Properties. Bright MLS
- $440,0003 bd5 ba2.4k sqft11716 Emily Dickinson Pl, White Plains, MD 20695For SaleMLS ID #MDCH2057146, Terrance Tyler, Berkshire Hathaway HomeServices PenFed Realty. Bright MLS
- $426,5003 bd4 ba2.1k sqft11466 Stockport Pl, White Plains, MD 20695For SaleMLS ID #MDCH2053012, Mrs. Angel S. Saules, Keller Williams Preferred Properties. Bright MLS
- $394,9903 bd3 ba1.8k sqft10512 Cobbler Pl, White Plains, MD 20695New ConstructionLennar Homes
- $402,8903 bd3 ba1.8k sqft10511 Cobbler Pl, White Plains, MD 20695New ConstructionLennar Homes
- $397,4903 bd4 ba1.8k sqft5569 Marksburg Pl, White Plains, MD 20695New ConstructionBright MLS
- from $425,9903 bd3 ba2.1k sqftLafayette Plan, Parklands | Active Adult 55+ : Parklands Villas, White Plains, MD 20695New ConstructionLennar Homes
- $406,8903 bd3 ba1.8k sqft10519 Cobbler Pl, White Plains, MD 20695New ConstructionLennar Homes
- $393,9903 bd4 ba1.8k sqft5550 Marksburg Pl, White Plains, MD 20695New ConstructionBright MLS
