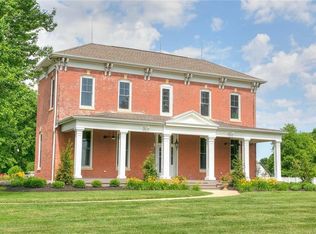
Magnificent 1860s country manor house… situated amongst picturesque rolling hills, farm fields, and woodlands, yet only 15 minutes to St. Joseph, 30 minutes to Kansas City/Kansas City Airport & Weston, and 40 minutes to River Market/Downtown KC. This one-of-a-kind historic home was purchased in 2010 in a state of disrepair and has been lovingly, meticulously, and extensively restored. Imagine family gatherings for meals cooked in the gourmet French bistro-style kitchen… a chef’s dream, complete with La Cornue Fe dual-fuel range, Sub Zero refrigerator, marble countertops, custom-crafted zinc island top, butler’s pantry, and much more. Immerse in the spa-like experience of the oversized, all marble master bathroom, just one of 3 marble baths in the main house that have been gutted and completely reimagined and restored. Relax by the cozy gas fireplace in the family room. Entertain in the shimmering dining room, complete with yet another welcoming gas fireplace. Enjoy the peaceful views over the surrounding rolling farmlands from the restored and expanded brick-walled sunroom. Imagine spending warm summer days enjoying the pool and custom-built screened pool house, complete with wood-burning fireplace, enormous kitchenette and entertaining space, plus full cabaña bathroom. Also, at the driveway entrance is a 20'x30' metal outbuilding (wood frame and has electricity and concrete floors). Live the hobby farm dream in this all-brick home that includes over 7 acres and beautifully landscaped garden beds with irrigation. This could be the country estate of your dreams. This home offers the best of all worlds. This home is actively contingent.
Sold
Zillow last checked:
Listing updated:
Bought with:
Emily Oldham, 2016031983
Platinum Realty LLC
Source: Heartland MLS as distributed by MLS GRID,MLS#: 2510952
Price history
| Date | Event | Price |
|---|---|---|
| 5/1/2025 | Sold | -- |
Source:  Heartland MLS as distributed by MLS GRID #2510952 Report a problem Heartland MLS as distributed by MLS GRID #2510952 Report a problem | ||
| 5/1/2025 | Pending sale | $1,050,000$241/sqft |
Source: Heartland MLS as distributed by MLS GRID #2510952 Report a problem | ||
| 1/21/2025 | Contingent | $1,050,000$241/sqft |
Source: Heartland MLS as distributed by MLS GRID #2510952 Report a problem | ||
| 12/1/2024 | Listed for sale | $1,050,000$241/sqft |
Source: Heartland MLS as distributed by MLS GRID #2510952 Report a problem | ||
Nearby homes
- $552,0004 bd4 ba4.1k sqft12210 SE State Route Cc #CC, Faucett, MO 64448Off Market

- $611,4004 bd4 ba4.1k sqft12210 State Route Cc SE, Faucett, MO 64448Off Market
- $320,8004 bd2 ba-- sqft12210 Sr-cc, Faucett, MO 64448Off Market
- $303,100-- bd-- ba-- sqft12213 SE State Route Cc #CC, Faucett, MO 64448Off Market
