Skip main navigation
Closed
  • $486,500

    12210 Speranza Dr, Fort Wayne, IN 46818

    5beds
    3,519sqft
    Single Family Residence
    Built in 2021
    0.57 Acres Lot
    $521,300 Zestimate®
    $--/sqft
    $3,448 Estimated rent

    Home value

    $521,300

    $490,000 - $558,000

    $3,448/mo

    Zestimate® history
    Loading
    Loading...

    Owner options

    List your home for rent

    $3,448/mo

    Rent Zestimate®

    Find your next renter with Zillow Rental Manager. Plus, with online applications, you can quickly screen prospective tenants – for free.

    Learn more

    $3,448/mo

    Rent Zestimate®

    Refinance and save

    $3,315/mo

    Est. payment

    Refinancing to a lower rate could help reduce your monthly payments and save thousands over the life of the loan.

    See today's rates

    $3,315/mo

    Est. payment

    Explore your selling options

    Work with a Zillow partner agent

    Leverage their expertise and Zillow's premium Showcase listings to get your home seen by more buyers.

    Get started

    List with your own agent

    Get your home in front of millions of buyers by listing it on Zillow.

    Learn how to do it

    Sell it yourself

    Take full control of how buyers see your home on Zillow by listing For Sale by Owner (FSBO).

    List your home

    What's special

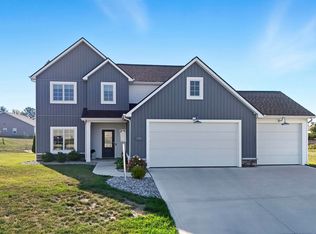
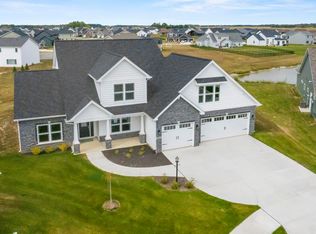
    Modern Retreat: Discover this stunning 3-year-old home, boasting five spacious bedrooms, three full baths, and one half bath. Enjoy an open floor plan that seamlessly blends style and functionality. The main floor has a den/office space. The large living room with a fireplace has abundant natural light coming in. The eat-in kitchen highlights the large kitchen with modern features, including a kitchen island and open shelves. Perfect for entertaining! The mudroom has plenty of space, including shelves, and allows for easy access to the guest bath. The primary suite has cathedral ceilings with a wood beam, two large walk-in closets, and a gorgeous bath. The three additional bedrooms are spacious with nice-sized closets. The laundry room is also located upstairs. The newly finished basement has a large family room and rec area, an additional full bath, and a fifth bedroom. The outside offers a large concrete patio and an addition patio currently being used as a basketball area. This home offers elegance and tranquility, set on a picturesque water feature.

    Zillow last checked:

    Listing updated:

    Listed by:

    Kelly Werth 260-750-3949,

    Noll Team Real Estate

    Bought with:

    Jacob C McAfee, RB19001092

    CENTURY 21 Bradley Realty, Inc

    Source: IRMLS,MLS#: 202432386MLS Logo

    Facts & features

    Interior

    Bedrooms & bathrooms
    • Bedrooms: 5
    • Bathrooms: 4
    • Full bathrooms: 3
    • 1/2 bathrooms: 1
    Bedroom 1
    • Level: Upper
    Bedroom 2
    • Level: Upper
    Kitchen
    • Level: Main
    • Area: 180
    • Dimensions: 15 x 12
    Living room
    • Level: Main
    • Area: 361
    • Dimensions: 19 x 19
    Office
    • Level: Main
    • Area: 132
    • Dimensions: 12 x 11
    Heating
    • Natural Gas
    Cooling
    • Central Air
    Appliances
    • Included: Disposal, Range/Oven Hook Up Gas, Dishwasher, Microwave, Refrigerator, Washer, Dehumidifier, Dryer-Gas, Exhaust Fan, Gas Oven, Water Softener Owned
    • Laundry: Dryer Hook Up Gas/Elec, Washer Hookup
    Features
    • Ceiling-9+, Walk-In Closet(s), Laminate Counters, Stone Counters, Kitchen Island, Open Floorplan, Double Vanity, Stand Up Shower, Tub/Shower Combination
    • Flooring: Carpet, Other
    • Doors: Pocket Doors
    • Basement: Full,Finished,Concrete,Sump Pump
    • Attic: Pull Down Stairs,Storage
    • Number of fireplaces: 1
    • Fireplace features: Living Room, Insert
    Interior area
    • Total structure area: 3,519
    • Total interior livable area: 3,519 sqft
    • Finished area above ground: 2,365
    • Finished area below ground: 1,154

    Property

    Parking
    • Total spaces: 3
    • Parking features: Attached, Garage Door Opener, Concrete
    • Attached garage spaces: 3
    • Has uncovered spaces: Yes
    Features
    • Levels: Two
    • Stories: 2
    • Patio & porch: Patio
    • Exterior features: Play/Swing Set
    • Fencing: None
    • On waterfront: Yes
    • Waterfront features: Pond
    Lot
    • Size: 0.57 Acres
    • Features: Cul-De-Sac, City/Town/Suburb
    Details
    • Parcel number: 021104105014.000038

    Construction

    Type & style
    • Home type: SingleFamily
    • Architectural style: Traditional
    • Property subtype: Single Family Residence
    Materials
    • Vinyl Siding, Other
    • Roof: Shingle
    Condition
    • New construction: No
    • Year built: 2021

    Utilities & green energy

    • Gas: NIPSCO
    • Sewer: City
    • Water: City, Aqua America

    Community & HOA

    Community
    • Features: Sidewalks
    • Security: Security System, Carbon Monoxide Detector(s), Smoke Detector(s)
    • Subdivision: Palmira Lakes
    HOA
    • Has HOA: Yes
    • HOA fee: $350 annually
    Location
    • Region: Fort Wayne

    Financial & listing details

    • Tax assessed value: $486,000
    • Annual tax amount: $3,606
    • Date on market: 8/23/2024

    Price history

    DateEventPrice
    11/8/2024Sold$486,500-0.2%
    Source: IRMLS #202432386 Report a problem
    10/10/2024Pending sale$487,500
    Source: IRMLS #202432386 Report a problem
    9/17/2024Price change$487,500-1.5%
    Source: IRMLS #202432386 Report a problem
    9/3/2024Price change$495,000-3.9%
    Source: IRMLS #202432386 Report a problem
    8/23/2024Listed for sale$515,000+15.9%
    Source: IRMLS #202432386 Report a problem
    8/30/2021Sold$444,500$126/sqft
    Source: Agent Provided Report a problem

    Public tax history

    YearProperty taxesTax assessment
    2025$4,111 +15.6%$486,000 -0.8%
    2024$3,558 +8.1%$489,900 -1%
    2023$3,292 +776.1%$495,000 +13.2%
    2022$376 $437,300 +375.8%
    2021-- $91,900
    Find assessor info on the county website

    Neighborhood: 46818

    Nearby schools

    GreatSchools rating
    Schools provided by the listing agent
    • Elementary: Deer Ridge
    • Middle: Woodside
    • High: Homestead
    • District: MSD of Southwest Allen Cnty

    Source: IRMLS. This data may not be complete. We recommend contacting the local school district to confirm school assignments for this home.

    Get pre-qualified for a loan
    At Zillow Home Loans, we can pre-qualify you in as little as 5 minutes with no impact to your credit score.

    An equal housing lender. NMLS #10287.

    Sell for more on Zillow
    Get a Zillow Showcase℠ listing at no additional cost and you could sell for .
    $521,300
    2% more
    +$10,426
    With Zillow Showcase(estimated)
    $531,726