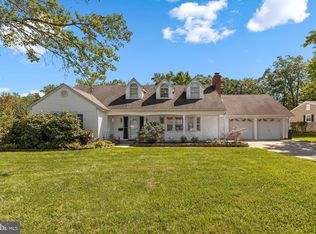
Welcome to 12210 Valerie Lane! This colonial home features 4 bedrooms, 2 full baths, one-half bath, a 2-car garage, and is located on a quiet street within the desirable Montpelier community. On the main level you will find a living room and home office with large windows which bring in natural light, eat-in kitchen, a flex space, and formal dining room space. Head upstairs to 4 bedrooms; including a large master retreat with a private primary bathroom ensuite, three bedrooms and an additional full bathroom. Home updates include a new roof, gutters, downspouts, hot water heater, Corian countertops, oven, microwave, renovated three bathrooms with Kohler Santa Rosa fixtures, porcelain tile, windows, sliding glass doors, garage doors, paved driveway for three cars, engineered wood on main level, carpet upstairs in bedrooms, gas fireplace in living room, fresh paint with accent walls and all window treatments stay with home. The Montpelier community area offers: a community swimming pool, tennis courts, baseball fields, basketball courts, local parks, the Marlins swim team for ages 5-18, Holiday Decorations and Lights contest, Fall Festival, Annual 5K Walk and Run, and many more events throughout the year. This home is close to restaurants, with plenty of retail, Fort Meade, NSA, 95, 295, 200, other local commuter routes and the MARC. 1-Year Home warranty.
Sold for $540,000
$540,000
12210 Valerie Ln, Laurel, MD 20708
4beds
1,980sqft
Single Family Residence
Built in 1968
0.34 Acres Lot
$530,200 Zestimate®
$273/sqft
$3,398 Estimated rent
Home value
$530,200
$472,000 - $594,000
$3,398/mo
Zestimate® history
Owner options
List your home for rent
$3,398/mo
Rent Zestimate®
Find your next renter with Zillow Rental Manager. Plus, with online applications, you can quickly screen prospective tenants – for free.
$3,398/mo
Rent Zestimate®
Refinance and save
$4,022/mo
Est. payment
Refinancing to a lower rate could help reduce your monthly payments and save thousands over the life of the loan.
$4,022/mo
Est. payment
Explore your selling options
Work with a Zillow partner agent
Leverage their expertise and Zillow's premium Showcase listings to get your home seen by more buyers.
Get startedList with your own agent
Get your home in front of millions of buyers by listing it on Zillow.
Learn how to do itSell it yourself
Take full control of how buyers see your home on Zillow by listing For Sale by Owner (FSBO).
List your homeWhat's special
Gas fireplaceKohler santa rosa fixturesFlex spaceRenovated three bathroomsPorcelain tileLarge windowsNew roof
Zillow last checked:
Listing updated:
Listed by:
Chris Tarbrake 301-219-6395,
Long & Foster Real Estate, Inc.
Bought with:
Susana Zhuo, 656720
Taylor Properties
Source: Bright MLS,MLS#: MDPG2177384
Facts & features
Interior
Bedrooms & bathrooms
- Bedrooms: 4
- Bathrooms: 3
- Full bathrooms: 2
- 1/2 bathrooms: 1
- Main level bathrooms: 1
Rooms
- Room types: Living Room, Dining Room, Bedroom 2, Bedroom 3, Bedroom 4, Kitchen, Foyer, Bedroom 1, Laundry, Office, Bathroom 1, Bathroom 2, Half Bath
Bedroom 1
- Features: Flooring - Carpet
- Level: Upper
- Area: 156 Square Feet
- Dimensions: 13 X 12
Bedroom 2
- Features: Flooring - Carpet
- Level: Upper
- Area: 165 Square Feet
- Dimensions: 15 X 11
Bedroom 3
- Features: Flooring - Carpet
- Level: Upper
- Area: 150 Square Feet
- Dimensions: 15 X 10
Bedroom 4
- Features: Flooring - Carpet
- Level: Upper
- Area: 117 Square Feet
- Dimensions: 13 X 9
Bathroom 1
- Level: Upper
- Area: 32 Square Feet
- Dimensions: 8 X 4
Bathroom 2
- Level: Upper
- Area: 40 Square Feet
- Dimensions: 8 X 5
Dining room
- Features: Flooring - Engineered Wood
- Level: Main
- Area: 132 Square Feet
- Dimensions: 11 X 12
Foyer
- Features: Flooring - Engineered Wood
- Level: Main
- Area: 99 Square Feet
- Dimensions: 9 X 11
Half bath
- Level: Main
- Area: 18 Square Feet
- Dimensions: 3 X 6
Kitchen
- Features: Flooring - Engineered Wood
- Level: Main
- Area: 340 Square Feet
- Dimensions: 34 X 10
Laundry
- Level: Main
- Area: 42 Square Feet
- Dimensions: 7 X 6
Living room
- Features: Flooring - Carpet
- Level: Main
- Area: 182 Square Feet
- Dimensions: 14 X 13
Office
- Features: Flooring - Carpet
- Level: Main
- Area: 91 Square Feet
- Dimensions: 13 X 7
Heating
- Central, Natural Gas
Cooling
- Central Air, Electric
Appliances
- Included: Microwave, Cooktop, Dishwasher, Disposal, Dryer, Refrigerator, Washer, Water Heater, Gas Water Heater
- Laundry: Main Level, Dryer In Unit, Washer In Unit, Laundry Room
Features
- Formal/Separate Dining Room, Eat-in Kitchen, Primary Bath(s), Upgraded Countertops, Bathroom - Walk-In Shower, Dry Wall
- Flooring: Carpet, Engineered Wood, Tile/Brick
- Windows: Double Hung, Screens, Window Treatments
- Has basement: No
- Number of fireplaces: 1
- Fireplace features: Glass Doors, Gas/Propane
Interior area
- Total structure area: 1,980
- Total interior livable area: 1,980 sqft
- Finished area above ground: 1,980
- Finished area below ground: 0
Property
Parking
- Total spaces: 5
- Parking features: Garage Faces Front, Garage Door Opener, Inside Entrance, Asphalt, Attached, Driveway
- Attached garage spaces: 2
- Uncovered spaces: 3
Accessibility
- Accessibility features: None
Features
- Levels: Two
- Stories: 2
- Pool features: Community
- Fencing: Chain Link,Partial
Lot
- Size: 0.34 Acres
Details
- Additional structures: Above Grade, Below Grade
- Parcel number: 17100994061
- Zoning: RR
- Special conditions: Standard
Construction
Type & style
- Home type: SingleFamily
- Architectural style: Colonial
- Property subtype: Single Family Residence
Materials
- Frame
- Foundation: Concrete Perimeter
- Roof: Architectural Shingle
Condition
- Excellent,Very Good
- New construction: No
- Year built: 1968
Details
- Builder model: Gramercy
- Builder name: Levitt
Utilities & green energy
- Sewer: Public Sewer
- Water: Public
- Utilities for property: Cable Available, Electricity Available, Natural Gas Available, Phone Not Available, Underground Utilities, Water Available, Cable
Community & HOA
Community
- Security: Security System
- Subdivision: Montpelier
HOA
- Has HOA: Yes
- Amenities included: Pool, Tennis Court(s), Tot Lots/Playground
- HOA fee: $400 annually
- HOA name: MONTPELIER COMMUNITY ASSOCIATION
Location
- Region: Laurel
Financial & listing details
- Price per square foot: $273/sqft
- Tax assessed value: $397,000
- Annual tax amount: $5,687
- Date on market: 10/25/2025
- Listing agreement: Exclusive Agency
- Inclusions: 2 Beds, 2 Dressers, 2 Night Stands, Office Copier, Kitchen Table With 4 Chairs, And Freezer Chest In Laundry Room
- Ownership: Fee Simple
Price history
| Date | Event | Price |
|---|---|---|
| 2/6/2026 | Sold | $540,000-2.5%$273/sqft |
Source:  Bright MLS #MDPG2177384 Report a problem Bright MLS #MDPG2177384 Report a problem | ||
| 1/28/2026 | Pending sale | $554,000$280/sqft |
Source: Bright MLS #MDPG2177384 Report a problem | ||
| 1/7/2026 | Contingent | $554,000$280/sqft |
Source: Bright MLS #MDPG2177384 Report a problem | ||
| 12/2/2025 | Price change | $554,000-1.9%$280/sqft |
Source: Bright MLS #MDPG2177384 Report a problem | ||
| 10/25/2025 | Listed for sale | $565,000$285/sqft |
Source: Bright MLS #MDPG2177384 Report a problem | ||
Public tax history
| Year | Property taxes | Tax assessment |
|---|---|---|
| 2026 | $6,299 +24.4% | $420,267 +5.9% |
| 2025 | $5,064 +19% | $397,000 +3.7% |
| 2024 | $4,256 +3.9% | $382,700 +3.9% |
| 2023 | $4,097 +4% | $368,400 +4% |
| 2022 | $3,938 +4.9% | $354,100 +4.9% |
| 2021 | $3,753 +5.2% | $337,467 +5.2% |
| 2020 | $3,568 -17.3% | $320,833 +10.5% |
| 2019 | $4,313 | $290,267 |
| 2018 | $4,313 +5% | $290,267 +5% |
| 2017 | $4,106 +19.1% | $276,333 +5.3% |
| 2016 | $3,447 | $262,400 |
| 2015 | $3,447 | $262,400 |
| 2014 | $3,447 | $262,400 -0.3% |
| 2013 | -- | $263,100 |
| 2012 | -- | $263,100 |
| 2011 | -- | $263,100 -31.5% |
| 2010 | -- | $383,900 +8.1% |
| 2009 | -- | $355,040 +8.8% |
| 2008 | -- | $326,180 +9.7% |
| 2007 | -- | $297,320 +14.6% |
| 2006 | -- | $259,382 +17.1% |
| 2005 | -- | $221,446 +20.7% |
| 2004 | -- | $183,510 |
| 2003 | -- | $183,510 +6.2% |
| 2002 | -- | $172,860 +14.1% |
| 2001 | -- | $151,560 |
Find assessor info on the county website
Neighborhood: 20708
Nearby homes
- $593,500-- bd3 ba2.9k sqft12212 Valerie Ln, Laurel, MD 20708Off Market
- $543,900-- bd3 ba2.4k sqft12208 Valerie Ln, Laurel, MD 20708Off Market
- $696,3005 bd4 ba4.2k sqft12215 Shadetree Ln, Laurel, MD 20708Off Market
- $496,500-- bd2 ba2.2k sqft12217 Shadetree Ln, Laurel, MD 20708Off Market
- $484,8004 bd2 ba1.9k sqft12213 Shadetree Ln, Laurel, MD 20708Off Market
- $535,9004 bd3 ba1.9k sqft12214 Valerie Ln, Laurel, MD 20708Off Market
- $629,7004 bd3 ba3.1k sqft12211 Valerie Ln, Laurel, MD 20708Off Market
- $528,6005 bd2 ba2.3k sqft12206 Valerie Ln, Laurel, MD 20708Off Market
Nearby schools
GreatSchools rating
- 7/10Montpelier Elementary SchoolGrades: PK-5Distance: 0.2 mi
- 4/10Dwight D. Eisenhower Middle SchoolGrades: 6-8Distance: 1.6 mi
- 3/10Laurel High SchoolGrades: 9-12Distance: 2.8 mi
Schools provided by the listing agent
- District: Prince George's County Public Schools
Source: Bright MLS. This data may not be complete. We recommend contacting the local school district to confirm school assignments for this home.
Get a cash offer in 3 minutes
Find out how much your home could sell for in as little as 3 minutes with a no-obligation cash offer.
Estimated market value
$530,200
Get a cash offer in 3 minutes
Find out how much your home could sell for in as little as 3 minutes with a no-obligation cash offer.
Estimated market value
$530,200
- Maryland
- Prince Georges County
- Laurel
- 20708
- 12210 Valerie Ln
