Skip main navigation
Sold
  • $1,094,500

    12210 W 164th Ter, Overland Park, KS 66221

    6beds
    4,740sqft
    Single Family Residence
    Built in 2012
    0.29 Acres Lot
    $1,094,500 Zestimate®
    $231/sqft
    $5,321 Estimated rent

    Home value

    $1,094,500

    $1.04M - $1.15M

    $5,321/mo

    Zestimate® history
    Loading
    Loading...

    Owner options

    List your home for rent

    $5,321/mo

    Rent Zestimate®

    Find your next renter with Zillow Rental Manager. Plus, with online applications, you can quickly screen prospective tenants – for free.

    Learn more

    $5,321/mo

    Rent Zestimate®

    Refinance and save

    $6,693/mo

    Est. payment

    Refinancing to a lower rate could help reduce your monthly payments and save thousands over the life of the loan.

    See today's rates

    $6,693/mo

    Est. payment

    Explore your selling options

    Work with a Zillow partner agent

    Leverage their expertise and Zillow's premium Showcase listings to get your home seen by more buyers.

    Get started

    List with your own agent

    Get your home in front of millions of buyers by listing it on Zillow.

    Learn how to do it

    Sell it yourself

    Take full control of how buyers see your home on Zillow by listing For Sale by Owner (FSBO).

    List your home

    What's special

    Extended drivewayBlue valley school districtFull replacementTimber creek elementaryNew designer stair carpetAubrey bend middle schoolFire pit

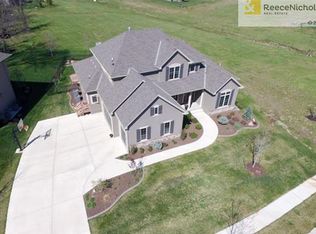
    Be prepared to fall in love with this beautiful and elegant 2 story home with an amazing finished lower level that will have you dreaming of moving in. The original owners have lovingly updated their home over the past 10 years, creating forever memories while raising three wonderful children in the award-winning Blue Valley School District (Timber Creek Elementary, Aubrey Bend Middle School, Blue Valley Southwest High School). There is no shortage of space as the home boasts over 4,700 square feet of living space with four bedrooms on the upper level along with optional bedrooms on the main floor and lower level. Each bedroom has a full private bathroom. While preparing the home for you, new designer stair carpet has been installed along with full replacement on the second floor. One of the favorite features of the owners is the backyard oasis with natural gas grill and fire pit along with a patio which is equipped with a power privacy shade. Movie nights and Chiefs' games will be a blast in your tiered seating theater area in the lower level with full wet bar. An extended driveway with a four car garage will keep your prized possessions safely tucked away inside. There is so much to love but don’t take my word for it, come and visit yourself.

    This property is off market, which means it's not currently listed for sale or rent on Zillow. This may be different from what's available on other websites or public sources.


    Zillow last checked:

    Listing updated:

    Listed by:

    Rob Kim 816-985-3178,

    Compass Realty Group,

    Moore Homes Team 913-481-7155,

    Compass Realty Group

    Bought with:

    Spencer Bishop

    Realty Executives

    Source: Heartland MLS as distributed by MLS GRID,MLS#: 2432222MLS Logo

    Facts & features

    Interior

    Bedrooms & bathrooms
    • Bedrooms: 6
    • Bathrooms: 6
    • Full bathrooms: 6
    Primary bedroom
    • Features: Carpet, Ceiling Fan(s), Walk-In Closet(s)
    • Level: Second
    • Dimensions: 20 x 16
    Bedroom 2
    • Features: Carpet, Walk-In Closet(s)
    • Level: Second
    • Dimensions: 13 x 13
    Bedroom 3
    • Features: Carpet, Walk-In Closet(s)
    • Level: Second
    • Dimensions: 13 x 12
    Bedroom 4
    • Features: Carpet, Walk-In Closet(s)
    • Level: Second
    • Dimensions: 16 x 12
    Bedroom 5
    • Level: Basement
    Bedroom 6
    • Features: Carpet, Ceiling Fan(s), Fireplace
    • Level: First
    • Dimensions: 13 x 12
    Primary bathroom
    • Features: Ceramic Tiles, Double Vanity, Shower Only
    • Level: Second
    Bathroom 2
    • Features: Shower Only
    • Level: Second
    Bathroom 3
    • Features: Shower Over Tub
    • Level: Second
    Bathroom 4
    • Features: Shower Over Tub
    • Level: Second
    Bathroom 5
    • Level: Basement
    Breakfast room
    • Level: First
    • Dimensions: 14 x 11
    Dining room
    • Level: First
    • Dimensions: 15 x 12
    Other
    • Level: First
    Great room
    • Features: Fireplace
    • Level: First
    • Dimensions: 16 x 21
    Kitchen
    • Features: Kitchen Island, Pantry
    • Level: First
    • Dimensions: 14 x 13
    Heating
    • Zoned
    Cooling
    • Zoned
    Appliances
    • Included: Dishwasher, Disposal, Humidifier, Microwave
    • Laundry: Bedroom Level
    Features
    • Ceiling Fan(s), Kitchen Island, Pantry, Vaulted Ceiling(s), Walk-In Closet(s), Wet Bar
    • Flooring: Carpet, Wood
    • Windows: Thermal Windows
    • Basement: Egress Window(s),Finished,Full
    • Number of fireplaces: 2
    • Fireplace features: Great Room, Library
    Interior area
    • Total structure area: 4,740
    • Total interior livable area: 4,740 sqft
    • Finished area above ground: 3,368
    • Finished area below ground: 1,372

    Property

    Parking
    • Total spaces: 4
    • Parking features: Attached, Garage Faces Front, Garage Faces Side
    • Attached garage spaces: 4
    Features
    • Spa features: Bath
    • Fencing: Metal
    Lot
    • Size: 0.29 Acres
    • Features: Adjoin Golf Green
    Details
    • Parcel number: NP677200000093

    Construction

    Type & style
    • Home type: SingleFamily
    • Architectural style: Traditional
    • Property subtype: Single Family Residence
    Materials
    • Stucco & Frame
    • Roof: Composition
    Condition
    • Year built: 2012

    Utilities & green energy

    • Sewer: Public Sewer
    • Water: Public

    Community & HOA

    Community
    • Subdivision: Polo Fields
    HOA
    • Has HOA: Yes
    • Amenities included: Pool, Trail(s)
    • Services included: Trash
    • HOA fee: $1,072 annually
    • HOA name: Polo Fields
    Location
    • Region: Overland Park

    Financial & listing details

    • Price per square foot: $231/sqft
    • Tax assessed value: $1,087,000
    • Annual tax amount: $9,187
    • Date on market: 5/11/2023
    • Listing terms: Cash,Conventional,FHA,VA Loan
    • Ownership: Private

    Price history

    DateEventPrice
    7/13/2023Sold--
    Source: Heartland MLS as distributed by MLS GRID #2432222 Report a problem
    6/1/2023Pending sale$1,100,000$232/sqft
    Source: Heartland MLS as distributed by MLS GRID #2432222 Report a problem
    5/11/2023Listed for sale$1,100,000$232/sqft
    Source: Heartland MLS as distributed by MLS GRID #2432222 Report a problem
    8/22/2013Sold--
    Source: Heartland MLS as distributed by MLS GRID #1821620 Report a problem

    Public tax history

    YearProperty taxesTax assessment
    2025$12,927 +5.7%$125,005 +6%
    2024$12,224 +21.1%$117,967 +22.3%
    2023$10,094 +9.9%$96,473 +11.8%
    2022$9,187 $86,261 +11%
    2021-- $77,729 -1.8%
    2020$8,909 $79,120 +2%
    2019-- $77,579 +8%
    2018-- $71,863 +6.6%
    2017-- $67,425 +3.8%
    2016$7,772 +0.6%$64,987 +1.1%
    2015$7,724 +4.5%$64,285 +331%
    2013$7,391 $14,914 +272.7%
    2012-- $4,002
    Find assessor info on the county website

    Neighborhood: 66221

    Nearby schools

    GreatSchools rating
    Schools provided by the listing agent
    • Elementary: Timber Creek
    • Middle: Aubry Bend
    • High: Blue Valley Southwest

    Source: Heartland MLS as distributed by MLS GRID. This data may not be complete. We recommend contacting the local school district to confirm school assignments for this home.

    Get a cash offer in 3 minutes
    Find out how much your home could sell for in as little as 3 minutes with a no-obligation cash offer.
    Estimated market value
    $1,094,500
    Get a cash offer in 3 minutes
    Find out how much your home could sell for in as little as 3 minutes with a no-obligation cash offer.
    Estimated market value
    $1,094,500