Beautifully designed and thoughtfully upgraded, this home blends warmth, sophistication, and versatility in all the right ways. Exposed ceiling beams, rich knotty alder cabinetry, stone accents, and expansive windows create a striking first impression, while the open-concept living area feels both elevated and inviting. At the heart of the home, the kitchen is designed to impress with an oversized island, built-in appliances, generous storage, and effortless flow for entertaining. The split-bedroom layout offers privacy, while the spacious primary suite provides a serene retreat with a spa-like bath. The fourth bedroom offers versatile use as a guest room, home office, or flex space. Just off the kitchen, an office/craft room adds flexibility for work, creativity, or everyday function. One of the home’s standout features is the oversized RV garage, complete with a private bonus retreat and upstairs loft offering exceptional space for recreation, hobbies, or a personalized escape. Outside, the backyard invites you to slow down and stay awhile, with a charming screened patio, fruit trees, and lush low-maintenance turf creating a peaceful setting for morning coffee, sunset gatherings, or quiet evenings at home. With distinctive architectural details and thoughtfully designed spaces throughout, this home offers a rare blend of comfort, beauty, and refined functionality. Welcome Home!
Sold
Price Unknown
12210 W Lacerta St, Star, ID 83669
4beds
4baths
2,616sqft
Single Family Residence
Built in 2019
0.26 Acres Lot
$877,700 Zestimate®
$--/sqft
$3,178 Estimated rent
Home value
$877,700
$816,000 - $939,000
$3,178/mo
Zestimate® history
Owner options
List your home for rent
$3,178/mo
Rent Zestimate®
Find your next renter with Zillow Rental Manager. Plus, with online applications, you can quickly screen prospective tenants – for free.
$3,178/mo
Rent Zestimate®
Refinance and save
$1,000/mo
Est. payment
Refinancing to a lower rate could help reduce your monthly payments and save thousands over the life of the loan.
$1,000/mo
Est. payment
Explore your selling options
Work with a Zillow partner agent
Leverage their expertise and Zillow's premium Showcase listings to get your home seen by more buyers.
Get startedList with your own agent
Get your home in front of millions of buyers by listing it on Zillow.
Learn how to do itSell it yourself
Take full control of how buyers see your home on Zillow by listing For Sale by Owner (FSBO).
List your homeWhat's special
Oversized rv garageSplit-bedroom layoutStone accentsLush low-maintenance turfPrivate bonus retreatFruit treesExpansive windows
Zillow last checked:
Listing updated:
Listed by:
Shawna Labrum 208-869-6587,
Point Realty LLC
Bought with:
Helen Money
Coldwell Banker Tomlinson
Source: IMLS,MLS#: 98978750
Facts & features
Interior
Bedrooms & bathrooms
- Bedrooms: 4
- Bathrooms: 4
- Main level bathrooms: 3
- Main level bedrooms: 4
Primary bedroom
- Level: Main
- Area: 272
- Dimensions: 16 x 17
Bedroom 2
- Level: Main
- Area: 143
- Dimensions: 11 x 13
Bedroom 3
- Level: Main
- Area: 144
- Dimensions: 12 x 12
Bedroom 4
- Level: Main
- Area: 132
- Dimensions: 11 x 12
Kitchen
- Level: Main
- Area: 210
- Dimensions: 14 x 15
Heating
- Forced Air, Natural Gas
Cooling
- Central Air
Appliances
- Included: Gas Water Heater, Tank Water Heater, Disposal, Double Oven, Microwave, Oven/Range Built-In, Refrigerator, Water Softener Owned
Features
- Bath-Master, Bed-Master Main Level, Guest Room, Split Bedroom, Den/Office, Great Room, Double Vanity, Central Vacuum Plumbed, Walk-In Closet(s), Loft, Breakfast Bar, Pantry, Kitchen Island, Granite Counters, Number of Baths Main Level: 3
- Flooring: Hardwood, Tile, Carpet
- Has basement: No
- Number of fireplaces: 1
- Fireplace features: One, Gas
Interior area
- Total structure area: 2,616
- Total interior livable area: 2,616 sqft
- Finished area above ground: 2,616
- Finished area below ground: 0
Property
Parking
- Total spaces: 5
- Parking features: Attached, RV Access/Parking
- Attached garage spaces: 5
Accessibility
- Accessibility features: Accessible Hallway(s)
Features
- Levels: One
- Patio & porch: Covered Patio/Deck
- Pool features: Community, In Ground, Pool
- Has view: Yes
Lot
- Size: 0.26 Acres
- Features: 10000 SF - .49 AC, Sidewalks, Views, Auto Sprinkler System, Pressurized Irrigation Sprinkler System
Details
- Parcel number: R1594290860
- Zoning: R-3
Construction
Type & style
- Home type: SingleFamily
- Property subtype: Single Family Residence
Materials
- Frame, Stone, Stucco
- Roof: Composition,Architectural Style
Condition
- Year built: 2019
Details
- Builder name: ParkCrest Homes LLC
Utilities & green energy
- Water: Public
- Utilities for property: Sewer Connected, Cable Connected
Green energy
- Green verification: SEER Rating
Community & HOA
Community
- Subdivision: Craftsman Estates
HOA
- Has HOA: Yes
- HOA fee: $1,000 annually
Location
- Region: Star
Financial & listing details
- Tax assessed value: $814,000
- Annual tax amount: $2,700
- Date on market: 3/20/2026
- Listing terms: Cash,Conventional,FHA,VA Loan
- Ownership: Fee Simple,Fractional Ownership: No
- Road surface type: Paved
Price history
Price history is unavailable.
Public tax history
| Year | Property taxes | Tax assessment |
|---|---|---|
| 2026 | $2,692 -9.2% | $814,000 +2.1% |
| 2025 | $2,965 +3.7% | $797,300 +3.1% |
| 2024 | $2,859 -18.9% | $773,400 +14.2% |
| 2023 | $3,524 -0.7% | $677,500 -16.4% |
| 2022 | $3,547 +21.2% | $810,700 +31.6% |
| 2021 | $2,926 | $615,800 +51.6% |
| 2020 | -- | $406,300 +361.7% |
| 2019 | -- | $88,000 |
Find assessor info on the county website
Neighborhood: 83669
Nearby homes
- $898,6003 bd3 ba2.6k sqft12236 W Lacerta St, Star, ID 83669Off Market
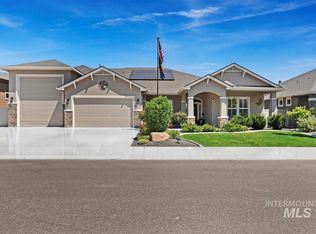
- $--4 bd4 ba2.9k sqft12174 W Lacerta St, Star, ID 83669Sold
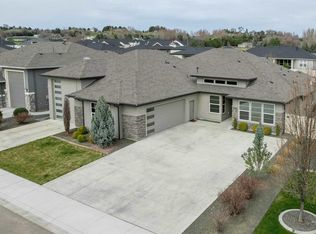
- $867,2003 bd3 ba2.6k sqft12150 W Lacerta St, Star, ID 83669Off Market
- $--3 bd4 ba2.6k sqft12264 W Lacerta St, Star, ID 83669Sold
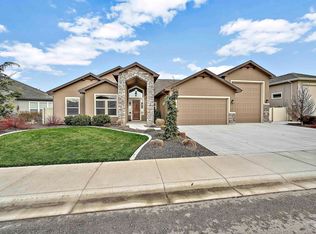
- $965,1003 bd3 ba2.6k sqft12211 W Lacerta St, Star, ID 83669Off Market
- $937,0003 bd3 ba2.5k sqft12175 W Lacerta St, Star, ID 83669Off Market
- $--4 bd3 ba2.6k sqft12137 W Cobalt Lake Dr, Star, ID 83669Sold
- $979,9003 bd3 ba2.6k sqft12235 W Lacerta St, Star, ID 83669Off Market
Nearby schools
GreatSchools rating
- 7/10Star Elementary SchoolGrades: PK-5Distance: 1.4 mi
- 10/10Eagle Middle SchoolGrades: 6-8Distance: 7 mi
- 10/10Eagle High SchoolGrades: 9-12Distance: 5.3 mi
Schools provided by the listing agent
- Elementary: Star
- Middle: Star
- High: Eagle
- District: West Ada School District
Source: IMLS. This data may not be complete. We recommend contacting the local school district to confirm school assignments for this home.
Get a cash offer in 3 minutes
Find out how much your home could sell for in as little as 3 minutes with a no-obligation cash offer.
Estimated market value
$877,700
Get a cash offer in 3 minutes
Find out how much your home could sell for in as little as 3 minutes with a no-obligation cash offer.
Estimated market value
$877,700
- Idaho
- Ada County
- Star
- 83669
- 12210 W Lacerta St
