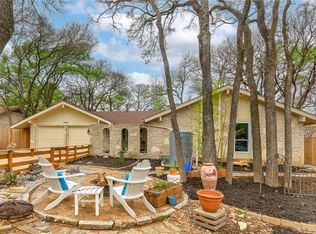
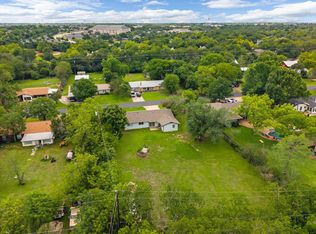
You have found the hidden oasis in Anderson Mill! This tree-shaded home is tucked at the end of a quiet cul-de-sac on a .202ac fenced lot. Completely renovated; this 4 bed, 2 full bath home has space for everyone. With new windows, roof, lighting, kitchen and baths, you will feel like you are in newly constructed home. Using high-end finishes like Quartzite counters and brass hardware has elevated this home that sits in a convenient location to Austin and the Arboretum. The open kitchen, dining and living spaces enjoy vaulted ceilings and views to the lush backyard. The two-car garage has space for a workbench and is buffered by the laundry room for dropping all the items from the day. The large, fenced backyard is prime for entertaining, your pets, a playscape or a pool. The property enjoys deeded access to the Anderson Mill Limited District parks, pools, trails, courts and fitness center. (amld.org for more info) Feeding to the acclaimed Westwood High School and Round Rock ISD schools only adds to the long list of items that make this home a desirable find in Northwest Austin. Don't miss this newly updated, beautiful home that is ready for new owners!
Active
$499,999
12210 Waxwing Cir, Austin, TX 78750
4beds
1,561sqft
Single Family Residence
Built in 1976
7,509 Square Feet Lot
$-- Zestimate®
$320/sqft
$-- HOA
What's special
New windowsHigh-end finishesQuartzite countersVaulted ceilingsTree-shaded homeBrass hardware
- 26 days |
- 529 |
- 31 |
Likely to sell faster than
Zillow last checked:
Listing updated:
Listed by:
Leslie Spencer (512) 480-0848,
Moreland Properties (512) 480-0848
Source: Unlock MLS,MLS#: 5240677
Facts & features
Interior
Bedrooms & bathrooms
- Bedrooms: 4
- Bathrooms: 2
- Full bathrooms: 2
- Main level bedrooms: 4
Primary bedroom
- Features: Ceiling Fan(s), Stone Counters, Full Bath, Recessed Lighting
- Level: Main
Kitchen
- Features: Kitchn - Breakfast Area, Chandelier, Stone Counters, Dining Area, Eat-in Kitchen, Open to Family Room, Recessed Lighting
- Level: Main
Heating
- Fireplace(s), Heat Pump
Cooling
- Ceiling Fan(s), Central Air
Appliances
- Included: Dishwasher, Disposal, Electric Range, ENERGY STAR Qualified Appliances, Microwave, Stainless Steel Appliance(s), Vented Exhaust Fan, Electric Water Heater
Features
- Breakfast Bar, Ceiling Fan(s), Vaulted Ceiling(s), Quartz Counters, Electric Dryer Hookup, Eat-in Kitchen, No Interior Steps, Open Floorplan, Primary Bedroom on Main, Recessed Lighting
- Flooring: Vinyl
- Windows: Double Pane Windows, Insulated Windows, Screens, Vinyl Windows
- Number of fireplaces: 1
- Fireplace features: Gas
Interior area
- Total interior livable area: 1,561 sqft
Video & virtual tour
Property
Parking
- Total spaces: 2
- Parking features: Door-Single, Driveway, Garage, Garage Door Opener, Garage Faces Front, Inside Entrance, Off Street, Paved
- Garage spaces: 2
Accessibility
- Accessibility features: None
Features
- Levels: One
- Stories: 1
- Patio & porch: Patio, Rear Porch
- Exterior features: Gutters Partial, Lighting
- Pool features: None
- Fencing: Back Yard, Chain Link, Full, Privacy, Wood
- Has view: Yes
- View description: None
- Waterfront features: None
Lot
- Size: 7,509 Square Feet
- Features: Back Yard, Cul-De-Sac, Front Yard, Landscaped, Level, Near Golf Course, Public Maintained Road, Trees-Medium (20 Ft - 40 Ft), Trees-Moderate
Details
- Additional structures: None
- Parcel number: 165920000C0014
- Special conditions: Standard
Construction
Type & style
- Home type: SingleFamily
- Property subtype: Single Family Residence
Materials
- Foundation: Slab
- Roof: Shingle
Condition
- Updated/Remodeled
- New construction: No
- Year built: 1976
Utilities & green energy
- Sewer: Municipal Utility District (MUD)
- Water: Municipal Utility District (MUD)
- Utilities for property: Cable Available, Electricity Connected, Internet-Fiber, Natural Gas Connected, Sewer Connected, Water Connected
Community & HOA
Community
- Features: See Remarks, BBQ Pit/Grill, Picnic Area, Playground, Pool, Sidewalks
- Subdivision: Woodland Village Anderson Mill Sec 01 Blk
HOA
- Has HOA: No
Location
- Region: Austin
Financial & listing details
- Price per square foot: $320/sqft
- Tax assessed value: $366,318
- Annual tax amount: $7,628
- Date on market: 6/26/2026
- Listing terms: Cash,Conventional,FHA,VA Loan
- Electric utility on property: Yes
Estimated market value
Not available
Estimated sales range
Not available
Not available
Price history
| Date | Event | Price |
|---|---|---|
| 6/26/2026 | Listed for sale | $499,999$320/sqft |
Source:  Unlock MLS #5240677 Report a problem Unlock MLS #5240677 Report a problem | ||
| 3/30/2026 | Listing removed | $2,400$2/sqft |
Source: Unlock MLS #4526389 Report a problem | ||
| 3/26/2026 | Listed for rent | $2,400+23.1%$2/sqft |
Source: Zillow Rentals Report a problem | ||
| 12/18/2023 | Listing removed | -- |
Source: Unlock MLS #4712340 Report a problem | ||
| 12/8/2023 | Price change | $1,950-2.5%$1/sqft |
Source: Unlock MLS #4712340 Report a problem | ||
| 11/16/2023 | Listed for rent | $2,000$1/sqft |
Source: Unlock MLS #4712340 Report a problem | ||
Public tax history
| Year | Property taxes | Tax assessment |
|---|---|---|
| 2025 | $7,823 +7.4% | $366,318 +1.1% |
| 2024 | $7,286 +7.6% | $362,490 +6% |
| 2023 | $6,770 -27.9% | $341,875 -21.8% |
| 2022 | $9,389 +20.9% | $437,301 +32.2% |
| 2021 | $7,764 +15.2% | $330,675 +20.5% |
| 2020 | $6,742 +13.9% | $274,418 +10.3% |
| 2019 | $5,918 -0.3% | $248,752 +7.4% |
| 2018 | $5,935 | $231,507 -4.3% |
| 2017 | $5,935 +28.3% | $241,838 +30.5% |
| 2016 | $4,625 +1.2% | $185,309 +0.3% |
| 2015 | $4,572 | $184,732 +3% |
| 2014 | $4,572 | $179,344 +26.6% |
| 2013 | -- | $141,671 +6.7% |
| 2012 | -- | $132,733 -7.5% |
| 2011 | -- | $143,483 -0.6% |
| 2010 | -- | $144,283 -2.2% |
| 2009 | -- | $147,494 +13.7% |
| 2007 | -- | $129,700 +0.4% |
| 2006 | -- | $129,173 +4% |
| 2005 | -- | $124,242 -0.9% |
| 2004 | -- | $125,363 +4.2% |
| 2003 | -- | $120,276 -1.3% |
| 2002 | -- | $121,815 +3.4% |
| 2001 | -- | $117,862 |
Find assessor info on the county website
Monthly payment
Est. payment
Payment breakdown
Explore the cost of this home by adjusting the details. Changes won't be saved.Climate risks
Neighborhood: 78750
Nearby schools
GreatSchools rating
- 4/10Anderson Mill Elementary SchoolGrades: PK-5Distance: 0.5 mi
- 9/10Noel Grisham Middle SchoolGrades: 6-8Distance: 0.7 mi
- 9/10Westwood High SchoolGrades: 9-12Distance: 0.3 mi
Schools provided by the listing agent
- Elementary: Anderson Mill
- Middle: Noel Grisham
- High: Westwood
- District: Round Rock ISD
Source: Unlock MLS. This data may not be complete. We recommend contacting the local school district to confirm school assignments for this home.
- $557,9004 bd2 ba2.6k sqft12211 Waxwing Cir, Austin, TX 78750Off Market
- $516,7003 bd3 ba1.8k sqft12208 Waxwing Cir, Austin, TX 78750Off Market
- $661,600-- bd2 ba1.9k sqft10115 Hidden Meadow Dr, Austin, TX 78750Off Market
- $356,900-- bd2 ba1.5k sqft12117 Robin Ridge Ln, Austin, TX 78750Off Market
- $439,2004 bd2 ba1.4k sqft12209 Waxwing Cir, Austin, TX 78750Off Market
- $337,200-- bd2 ba1.4k sqft12119 Robin Ridge Ln, Austin, TX 78750Off Market
- $368,4003 bd2 ba1.4k sqft12115 Robin Ridge Ln, Austin, TX 78750Off Market
- $356,0003 bd2 ba1.4k sqft12207 Waxwing Cir, Austin, TX 78750Off Market
A local agent can set up tours, give advice and negotiate with sellers.
Similar homes
- $485,0003 bd2 ba1.7k sqft12501 Preece Dr, Austin, TX 78729Active

 MLS ID #2437569, Lori Davis, Keller Williams - Lake Travis. Unlock MLS
 - $449,0003 bd2 ba1.3k sqft1509 Shenandoah Dr, Cedar Park, TX 78613Active
 MLS ID #1724925, Christina Legrand, Venture Partners R.E.. Unlock MLS
 - $499,9003 bd2 ba1.6k sqft4400 Destinys Gate Dr, Austin, TX 78727Active
 MLS ID #2360312, Will Mackintosh, Bramlett Partners. Unlock MLS
 - $435,0003 bd2 ba1.3k sqft3103 Great Valley Dr, Cedar Park, TX 78613Active
 MLS ID #5707670, Melody Birdsong, Keller Williams Realty. Unlock MLS
 - $400,0003 bd2 ba1.5k sqft9733 Anderson Village Dr, Austin, TX 78729ActiveMLS ID #7961669, Judith Dawson, Keller Williams Realty Lone St. Unlock MLS
- $425,0003 bd2 ba1.6k sqft8914 Sparkling Creek Dr, Austin, TX 78729ActiveMLS ID #5385472, Megan Jarrard Bradshaw, REALTY CAPITAL CITY. Unlock MLS
- $439,9004 bd3 ba2k sqft1017 CRIPPLE CREEK DR, Austin, TX 78758For Sale
 MLS ID #2001160, Justin Brickman TREC #771658, Real Broker, LLC. LERA MLS
 - $559,0004 bd2 ba1.6k sqft11905 Misty Brook Dr, Austin, TX 78727ActiveMLS ID #2509191, Becky Ode, Moreland Properties. Unlock MLS
- $639,9004 bd2 ba1.9k sqft11600 Buckingham Rd, Austin, TX 78759ActiveMLS ID #5220619, Margo Wickersham, eXp Realty, LLC. Unlock MLS
- $489,0003 bd2 ba1.6k sqft9801 Oak Hollow Dr, Austin, TX 78758ActiveMLS ID #7697803, Natasha Antonioni, Compass RE Texas, LLC. Unlock MLS
- $535,0003 bd2 ba2k sqft202 E Caddo St, Austin, TX 78753ActiveMLS ID #5715681, L.C. Nino, Realty of America, LLC. Unlock MLS
- $500,0004 bd3 ba1.7k sqft6800 Citadel Cv, Austin, TX 78723ActiveMLS ID #1276973, Luisa Mauro, Luisa Mauro Real Estate. Unlock MLS
- $479,0003 bd2 ba1.6k sqft908 Hollybluff St, Austin, TX 78753ActiveMLS ID #4354725, Lindey Hixson, eXp Realty, LLC. Unlock MLS
- $415,0003 bd3 ba1.9k sqft13208 Vendrell Dr, Austin, TX 78729ActiveMLS ID #8512609, Chloe Chiang, eXp Realty, LLC. Unlock MLS
- $430,0004 bd2 ba1.9k sqft3012 Monument Dr, Round Rock, TX 78681ActiveMLS ID #5801046, Lisa Story, Texas Luxe Realty. Unlock MLS
- $459,9003 bd2 ba1.3k sqft13200 Elysian Fields Cv, Austin, TX 78727ActiveMLS ID #2915166, Omar Dyess, Pure Realty. Unlock MLS
- $459,9003 bd2 ba1.3k sqft1608 Springer Ln, Austin, TX 78758ActiveMLS ID #8231778, Peter Sajovich, HomeNet Realty. Unlock MLS
- $549,9004 bd2 ba2.3k sqft3604 Carla Dr, Austin, TX 78754ActiveMLS ID #8765074, Roman Lopez, Keller Williams Realty. Unlock MLS
- $560,0004 bd3 ba2.2k sqft10101 Parkfield Dr, Austin, TX 78758ActiveMLS ID #3010990, Desiree Rogacki, Coldwell Banker Realty. Unlock MLS
- $475,0003 bd3 ba1.7k sqft7107 Teaberry Dr, Austin, TX 78745ActiveMLS ID #1416776, Brien Silver, Compass RE Texas, LLC. Unlock MLS
