Skip main navigation
Off market
  • $408,600

    12211 12209 East Shore Rd, Bergland, MI 49910

    5beds
    4,000sqft
    SingleFamily
    Built in 1995
    3.97 Acres Lot
    $408,600 Zestimate®
    $102/sqft
    $5,486 Estimated rent

    Home value

    $408,600

    $315,000 - $511,000

    $5,486/mo

    Zestimate® history
    Loading
    Loading...

    Owner options

    List your home for rent

    $5,486/mo

    Rent Zestimate®

    Find your next renter with Zillow Rental Manager. Plus, with online applications, you can quickly screen prospective tenants – for free.

    Learn more

    $5,486/mo

    Rent Zestimate®

    Refinance and save

    $2,603/mo

    Est. payment

    Refinancing to a lower rate could help reduce your monthly payments and save thousands over the life of the loan.

    See today's rates

    $2,603/mo

    Est. payment

    Explore your selling options

    Work with a Zillow partner agent

    Leverage their expertise and Zillow's premium Showcase listings to get your home seen by more buyers.

    Get started

    List with your own agent

    Get your home in front of millions of buyers by listing it on Zillow.

    Learn how to do it

    Sell it yourself

    Take full control of how buyers see your home on Zillow by listing For Sale by Owner (FSBO).

    List your home

    What's special

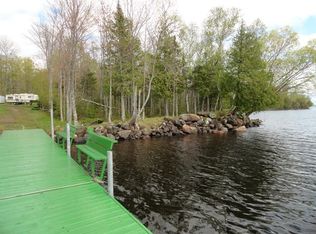
    Million Dollar view! This one of a kind home has 5 bedrooms, 4 bathrooms, great room, family room, sauna, hot tub room, and two fireplaces. Both second floor bedrooms have their own full private bathrooms. Enjoy the view of the lake and mountains to the south or watch the sun set from any floor of the house. Walk out /in basement has its own foyer that makes it perfect for snowmobilers coming up from the lake to enter the house. Second house has 1700 square ft of living space and a 25' x 29' workshop. House is 80% finished. Has two baths and possibly 2 bedrooms. Front has windows and doors from bottom to top Follow the path thru the woods and you shall find a Scandinavian Grill Hut that can be used during all four seasons. There is a 3 stall detached garage, 412 ft of lake frontage, a manicured lawn and a circular driveway. This would make a terrific property for an extended family.

    This property is off market, which means it's not currently listed for sale or rent on Zillow. This may be different from what's available on other websites or public sources.

    Facts & features

    Interior

    Bedrooms & bathrooms
    • Bedrooms: 5
    • Bathrooms: 4
    • Full bathrooms: 4
    Appliances
    • Included: Dishwasher
    Features
    • Basement: Full, Walk Out
    • Has fireplace: Yes
    Interior area
    • Total interior livable area: 4,000 sqft

    Property

    Parking
    • Total spaces: 5
    Features
    • Has view: Yes
    • View description: Water
    • Has water view: Yes
    • Water view: Water
    Lot
    • Size: 3.97 Acres

    Construction

    Type & style
    • Home type: SingleFamily
    Condition
    • Year built: 1995

    Utilities & green energy

    • Electric: Yes
    • Sewer: Mound

    Community & neighborhood

    Location
    • Region: Bergland

    Other

    Other facts
    • Trailside: Yes
    • CONSTRUCTION: Conventional Frame
    • ELECTRIC: Yes
    • FIRST FLOOR BEDROOM: Yes
    • POSSESSION: At Closing
    • RENTAL OPTIONS: No Rental Available
    • BASEMENT: Full, Walk Out
    • FOUNDATION: Poured
    • STYLE: 1 1/2 Story, Chalet
    • TELEPHONE: Available
    • EXTERIOR: Cedar
    • NATURAL GAS: Not Available
    • WATER: Drilled Well
    • Master Bath (Y/N): Yes
    • HEAT: Propane Hot Water, In Floor, Radiant
    • PROPANE TANKS: Owned
    • CABLE: Not Available
    • SEWER: Mound
    • GREEN FEATURES: Energy Star-rated Heating, Energy Efficient Windows, Low-e Windows, In-floor Radiant Heating
    • SHORELINE: Lawn
    • FIREPLACE: Two
    • OUTBUILDINGS: Guest Cottage
    • PROPERTY TYPE: Traditional Single Family
    • ROAD ACCESS: Year Round
    • Waterfront: Interior Lake
    • Water View: Interior Lake
    • AMENITIES: Oven/Range - Built-in, Deck, Dishwasher - Built-in, Ceiling Fans, Sauna-Interior, Foyer, Hot Tub - Built-in, Dock - Permanent, Insulated Garage, Refrigerator-Built In
    • ROAD TYPE: Public
    • Dining Area Size: 13x13
    • Kitchen Size: 12x12
    • Bedroom 2 Size: 11x11
    • Bedroom 3 Size: 10x12
    • Bedroom 1 Size: 11x12
    • Utility Room Size: 12X12
    • MAIN FLOOR FULL BATH: Yes
    • Bathroom 1 Level: 1
    • Bedroom 1 Level: 1
    • Bedroom 2 Level: 1
    • Living Room Level: 1
    • Bathroom 2 Level: 2
    • Kitchen Level: 1
    • Dining Area Level: 1
    • Bedroom 3 Level: 2
    • Bedroom 4 Level: 2
    • Bathroom 3 Level: 2
    • Bathroom 4 Level: B
    • Family Room Level: B
    • Utility Room Level: B
    • Bedroom 5 Level: B
    • Bedroom 5 Size: 11x13
    • Living Room Size: 10x14
    • Family Room Size: 13X26
    • Bedroom 4 Size: 21x12

    Price history

    DateEventPrice
    1/14/2021Listing removed--
    Source: Upper Peninsula AOR Report a problem
    6/13/2019Listed for sale$724,900$181/sqft
    Source: THE REAL ESTATE STORE #1115287 Report a problem

    Public tax history

    Tax history is unavailable.

    Neighborhood: 49910

    Nearby schools

    GreatSchools rating
    Schools provided by the listing agent
    • District: Ewen Trout Creek Cons

    Source: The MLS. This data may not be complete. We recommend contacting the local school district to confirm school assignments for this home.

    Get pre-qualified for a loan
    At Zillow Home Loans, we can pre-qualify you in as little as 5 minutes with no impact to your credit score.

    An equal housing lender. NMLS #10287.