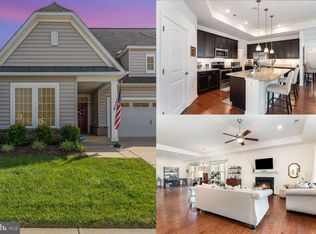
Nestled in the serene enclave of Barley Woods, this exquisite detached ranch-style residence is designed for those seeking a refined lifestyle in a vibrant senior community, with an age requirement of 55 and above. Spanning an impressive 1,981 square feet, this home offers a harmonious blend of luxury and comfort, perfect for creating cherished memories. Step inside to discover an inviting open floor plan that seamlessly connects the living, dining, and kitchen areas. The living area is bathed in natural light, accentuated by recessed lighting and wood floors, creating a warm and welcoming atmosphere. Retreat to the cozy living room, where a gas fireplace with a charming mantel invites relaxation on cooler evenings. The thoughtful design includes a main floor laundry for added convenience, while the walk-in closet provides ample storage space, ensuring that everything has its place. The exterior of the home is equally impressive, showcasing a blend of stone and vinyl siding that exudes timeless elegance. There is a 3 Seasons Room and Patio for outdoor entertaining. Enjoy the beautifully landscaped corner lot, complete with underground lawn sprinklers and exterior lighting that enhances the property's curb appeal. The community offers a luxurious in-ground pool, perfect for leisurely afternoons, while sidewalks and street lights create a safe and inviting environment for evening strolls. Parking is a breeze with an oversized attached garage featuring a front entry and garage door opener, providing both convenience and security. This home is not just a residence; it's a lifestyle choice that offers a sense of community and belonging. With amenities designed for relaxation and enjoyment, including a community pool and beautifully maintained grounds, you'll find the perfect balance of tranquility and social engagement. The dog park adds a special place for your furry friends! Experience the luxury of living in Barley Woods, where every detail has been thoughtfully curated to provide a comfortable and elegant living experience. This is more than just a home; it's a place where you can truly thrive.
Sold for $495,000
$495,000
12211 Glen Oaks Dr, Fredericksburg, VA 22407
2beds
1,981sqft
Single Family Residence
Built in 2018
-- sqft lot
$500,300 Zestimate®
$250/sqft
$2,367 Estimated rent
Home value
$500,300
$465,000 - $540,000
$2,367/mo
Zestimate® history
Owner options
List your home for rent
$2,367/mo
Rent Zestimate®
Find your next renter with Zillow Rental Manager. Plus, with online applications, you can quickly screen prospective tenants – for free.
$2,367/mo
Rent Zestimate®
Refinance and save
$3,227/mo
Est. payment
Refinancing to a lower rate could help reduce your monthly payments and save thousands over the life of the loan.
$3,227/mo
Est. payment
Explore your selling options
Work with a Zillow partner agent
Leverage their expertise and Zillow's premium Showcase listings to get your home seen by more buyers.
Get startedList with your own agent
Get your home in front of millions of buyers by listing it on Zillow.
Learn how to do itSell it yourself
Take full control of how buyers see your home on Zillow by listing For Sale by Owner (FSBO).
List your homeWhat's special
Luxurious in-ground poolOversized attached garageMain floor laundryOpen floor planRecessed lightingBeautifully landscaped corner lotSidewalks and street lights
Zillow last checked:
Listing updated:
Listed by:
Katie Mudd 540-538-1154,
Samson Properties
Bought with:
Stephanie Hiner, 0225230641
Berkshire Hathaway HomeServices PenFed Realty
Source: Bright MLS,MLS#: VASP2035944
Facts & features
Interior
Bedrooms & bathrooms
- Bedrooms: 2
- Bathrooms: 2
- Full bathrooms: 2
- Main level bathrooms: 2
- Main level bedrooms: 2
Rooms
- Room types: Primary Bedroom, Bedroom 2, Kitchen, Family Room, Foyer, Laundry, Office, Bathroom 2, Primary Bathroom
Primary bedroom
- Features: Flooring - Wood
- Level: Main
Bedroom 2
- Features: Flooring - Carpet
- Level: Main
Primary bathroom
- Features: Flooring - Ceramic Tile, Double Sink
- Level: Main
Bathroom 2
- Features: Bathroom - Tub Shower, Flooring - Ceramic Tile
- Level: Main
Family room
- Features: Fireplace - Gas, Flooring - Wood, Recessed Lighting
- Level: Main
Foyer
- Features: Flooring - Wood
- Level: Main
Kitchen
- Features: Breakfast Bar, Kitchen Island, Kitchen - Gas Cooking, Flooring - Wood
- Level: Main
Laundry
- Level: Main
Office
- Features: Flooring - Wood
- Level: Main
Heating
- Forced Air, Natural Gas
Cooling
- Central Air, Electric
Appliances
- Included: Microwave, Dishwasher, Disposal, Energy Efficient Appliances, Ice Maker, Refrigerator, Stainless Steel Appliance(s), Water Heater, Water Treat System, Electric Water Heater
- Laundry: Main Level, Laundry Room
Features
- Attic, Bathroom - Stall Shower, Built-in Features, Combination Dining/Living, Combination Kitchen/Dining, Dining Area, Open Floorplan, Kitchen - Country, Eat-in Kitchen, Kitchen - Gourmet, Kitchen Island, Recessed Lighting, Upgraded Countertops, Walk-In Closet(s)
- Flooring: Carpet, Wood
- Basement: Other
- Number of fireplaces: 1
- Fireplace features: Gas/Propane, Mantel(s)
Interior area
- Total structure area: 1,981
- Total interior livable area: 1,981 sqft
- Finished area above ground: 1,981
Property
Parking
- Total spaces: 2
- Parking features: Garage Faces Front, Garage Door Opener, Oversized, Attached, Driveway
- Attached garage spaces: 2
- Has uncovered spaces: Yes
Accessibility
- Accessibility features: Accessible Hallway(s), Doors - Lever Handle(s), Accessible Entrance, Low Pile Carpeting
Features
- Levels: One
- Stories: 1
- Exterior features: Lighting, Flood Lights, Lawn Sprinkler, Sidewalks, Street Lights, Underground Lawn Sprinkler
- Pool features: Community
Lot
- Features: Corner Lot
Details
- Additional structures: Above Grade
- Parcel number: 12F176
- Zoning: P4
- Special conditions: Standard
Construction
Type & style
- Home type: SingleFamily
- Architectural style: Ranch/Rambler
- Property subtype: Single Family Residence
Materials
- Stone, Vinyl Siding
- Foundation: Slab
Condition
- Excellent
- New construction: No
- Year built: 2018
Utilities & green energy
- Sewer: Public Sewer
- Water: Public
Community & HOA
Community
- Features: Pool
- Security: Fire Sprinkler System
- Senior community: Yes
- Subdivision: Barley Woods
HOA
- Has HOA: Yes
- Amenities included: Common Grounds, Community Center, Dog Park, Fitness Center, Party Room, Pool, Jogging Path, Billiard Room
- Services included: Common Area Maintenance, Lawn Care Front, Lawn Care Rear, Lawn Care Side, Pool(s), Recreation Facility, Snow Removal, Trash
- HOA fee: $315 monthly
- HOA name: BARLEY WOODS HOIA
Location
- Region: Fredericksburg
Financial & listing details
- Price per square foot: $250/sqft
- Tax assessed value: $426,400
- Annual tax amount: $3,131
- Date on market: 9/16/2025
- Listing agreement: Exclusive Right To Sell
- Listing terms: Cash,Conventional,VA Loan,FHA
- Ownership: Fee Simple
Price history
| Date | Event | Price |
|---|---|---|
| 2/3/2026 | Sold | $495,000-1%$250/sqft |
Source:  Bright MLS #VASP2035944 Report a problem Bright MLS #VASP2035944 Report a problem | ||
| 1/18/2026 | Pending sale | $499,900$252/sqft |
Source: Bright MLS #VASP2035944 Report a problem | ||
| 12/10/2025 | Contingent | $499,900$252/sqft |
Source: Bright MLS #VASP2035944 Report a problem | ||
| 12/7/2025 | Listed for sale | $499,900$252/sqft |
Source: Bright MLS #VASP2035944 Report a problem | ||
| 11/26/2025 | Contingent | $499,900$252/sqft |
Source: Bright MLS #VASP2035944 Report a problem | ||
| 10/8/2025 | Price change | $499,900-2.9%$252/sqft |
Source: Bright MLS #VASP2035944 Report a problem | ||
| 9/16/2025 | Listed for sale | $514,900+32%$260/sqft |
Source: Bright MLS #VASP2035944 Report a problem | ||
| 3/11/2023 | Listing removed | -- |
Source: Bright MLS #VASP227914 Report a problem | ||
| 3/11/2021 | Sold | $390,200-4.8%$197/sqft |
Source: Public Record Report a problem | ||
| 2/18/2021 | Pending sale | $409,900$207/sqft |
Source: Bright MLS #VASP227914 Report a problem | ||
| 1/3/2021 | Listed for sale | $409,900+23.6%$207/sqft |
Source: Bright MLS #VASP227914 Report a problem | ||
| 4/4/2018 | Sold | $331,580$167/sqft |
Source: Public Record Report a problem | ||
Public tax history
| Year | Property taxes | Tax assessment |
|---|---|---|
| 2025 | $3,131 | $426,400 |
| 2024 | $3,131 +11.1% | $426,400 +16.7% |
| 2023 | $2,819 +4.6% | $365,300 |
| 2022 | $2,695 +7.9% | $365,300 +18.4% |
| 2021 | $2,498 | $308,600 |
| 2020 | $2,498 -12.4% | $308,600 -8.3% |
| 2019 | $2,851 +136% | $336,400 +132% |
| 2018 | $1,208 | $145,000 |
Find assessor info on the county website
Neighborhood: 22407
Nearby homes
- $469,0002 bd2 ba1.8k sqft12209 Glen Oaks Dr, Fredericksburg, VA 22407Sold

- $495,0002 bd2 ba1.7k sqft6406 Boxwell Dr, Fredericksburg, VA 22407Sold
- $444,2002 bd2 ba1.6k sqft6503 Boxwell Dr, Fredericksburg, VA 22407Off Market
- $488,0002 bd2 ba1.9k sqft6505 Boxwell Dr, Fredericksburg, VA 22407Off Market
- $497,3002 bd2 ba1.9k sqft6404 Boxwell Dr, Fredericksburg, VA 22407Off Market
- $542,1003 bd2 ba2.2k sqft12207 Glen Oaks Dr, Fredericksburg, VA 22407Off Market
- $563,9003 bd2 ba2.4k sqft12414 Ruby Red Dr, Fredericksburg, VA 22407Off Market
- $165,7004 bd2 ba1.8k sqft12352 Five Mile Rd, Fredericksburg, VA 22407Off Market
Nearby schools
GreatSchools rating
- 2/10Harrison Road Elementary SchoolGrades: PK-5Distance: 1.4 mi
- 3/10Chancellor Middle SchoolGrades: 6-8Distance: 1.4 mi
- 6/10Riverbend High SchoolGrades: 9-12Distance: 0.8 mi
Schools provided by the listing agent
- District: Spotsylvania County Public Schools
Source: Bright MLS. This data may not be complete. We recommend contacting the local school district to confirm school assignments for this home.
Get a cash offer in 3 minutes
Find out how much your home could sell for in as little as 3 minutes with a no-obligation cash offer.
Estimated market value
$500,300
Get a cash offer in 3 minutes
Find out how much your home could sell for in as little as 3 minutes with a no-obligation cash offer.
Estimated market value
$500,300
- Virginia
- Spotsylvania County
- Fredericksburg
- 22407
- 12211 Glen Oaks Dr
Nearby cities
Nearby neighborhoods
Nearby zip codes
Other Fredericksburg Topics
