Skip main navigation
Sold for $515,000
  • $515,000

    12211 Malin Ln, Bowie, MD 20715

    4beds
    1,856sqft
    Single Family Residence
    Built in 1965
    9,636 Square Feet Lot
    $514,900 Zestimate®
    $277/sqft
    $3,338 Estimated rent

    Home value

    $514,900

    $463,000 - $572,000

    $3,338/mo

    Zestimate® history
    Loading
    Loading...

    Owner options

    List your home for rent

    $3,338/mo

    Rent Zestimate®

    Find your next renter with Zillow Rental Manager. Plus, with online applications, you can quickly screen prospective tenants – for free.

    Learn more

    $3,338/mo

    Rent Zestimate®

    Refinance and save

    $3,423/mo

    Est. payment

    Refinancing to a lower rate could help reduce your monthly payments and save thousands over the life of the loan.

    See today's rates

    $3,423/mo

    Est. payment

    Explore your selling options

    Work with a Zillow partner agent

    Leverage their expertise and Zillow's premium Showcase listings to get your home seen by more buyers.

    Get started

    List with your own agent

    Get your home in front of millions of buyers by listing it on Zillow.

    Learn how to do it

    Sell it yourself

    Take full control of how buyers see your home on Zillow by listing For Sale by Owner (FSBO).

    List your home

    What's special

    Contemporary fixturesCustom cabinetryStylish tileworkBeautifully updated single-story rancherUpdated vanitiesRecessed lightingSleek quartz countertops
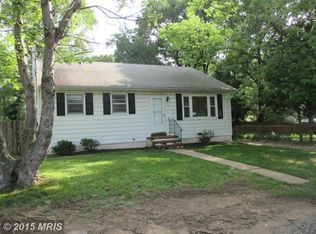
    Welcome home! This beautifully updated single-story rancher in the sought-after Meadowbrook community combines timeless charm with complete modern convenience. Step inside to a bright, open floor plan featuring updated flooring, recessed lighting, and a cozy fireplace in the main living area. The renovated chef’s kitchen serves as the heart of the home, complete with premium stainless steel appliances, sleek quartz countertops, custom cabinetry, and a large center island perfect for hosting and meal prep. This stunning home features four spacious bedrooms and two fully updated, modern bathrooms outfitted with stylish tilework, updated vanities, and contemporary fixtures. Enjoy turnkey peace of mind with recent big-ticket upgrades- HVAC 2022, AC 2021, and replacement windows 2023. Set on a prime lot with NO HOA fees, you'll have plenty of room to relax or entertain outdoors. Perfectly situated just minutes from top commuter routes (Rt 50, Crain Hwy, I-495), local parks, shopping, dining, and more!

    Zillow last checked:

    Listing updated:

    Listed by:

    Charlotte Savoy 443-212-8969,

    The KW Collective,

    Listing Team: The Savoy Team At The Kw Collective

    Bought with:

    Scott Roof, 672354

    RE/MAX Realty Services

    Source: Bright MLS,MLS#: MDPG2212508MLS Logo

    Facts & features

    Interior

    Bedrooms & bathrooms
    • Bedrooms: 4
    • Bathrooms: 2
    • Full bathrooms: 2
    • Main level bathrooms: 2
    • Main level bedrooms: 4
    Rooms
    • Room types: Living Room, Dining Room, Primary Bedroom, Bedroom 2, Bedroom 3, Bedroom 4, Kitchen, Laundry, Primary Bathroom, Full Bath
    Primary bedroom
    • Level: Main
    Bedroom 2
    • Level: Main
    Bedroom 3
    • Level: Main
    Bedroom 4
    • Level: Main
    Primary bathroom
    • Level: Main
    Dining room
    • Level: Main
    Other
    • Level: Main
    Kitchen
    • Level: Main
    Laundry
    • Level: Main
    Living room
    • Level: Main
    Heating
    • Forced Air, Natural Gas
    Cooling
    • Central Air, Electric
    Appliances
    • Included: Dishwasher, Disposal, Dryer, Range Hood, Refrigerator, Stainless Steel Appliance(s), Cooktop, Washer, Gas Water Heater
    • Laundry: Main Level, Laundry Room
    Features
    • Attic, Bathroom - Tub Shower, Bathroom - Walk-In Shower, Combination Kitchen/Living, Open Floorplan, Kitchen - Table Space, Pantry, Recessed Lighting, Primary Bath(s), Upgraded Countertops
    • Flooring: Luxury Vinyl
    • Doors: Sliding Glass
    • Has basement: No
    • Number of fireplaces: 1
    • Fireplace features: Glass Doors
    Interior area
    • Total structure area: 1,856
    • Total interior livable area: 1,856 sqft
    • Finished area above ground: 1,856
    • Finished area below ground: 0

    Property

    Parking
    • Parking features: Asphalt, Driveway
    • Has uncovered spaces: Yes
    Accessibility
    • Accessibility features: None
    Features
    • Levels: One
    • Stories: 1
    • Pool features: None
    Lot
    • Size: 9,636 Square Feet
    • Features: Backs to Trees, Front Yard, Landscaped
    Details
    • Additional structures: Above Grade, Below Grade
    • Parcel number: 17141654284
    • Zoning: RSF95
    • Special conditions: Standard

    Construction

    Type & style
    • Home type: SingleFamily
    • Architectural style: Ranch/Rambler
    • Property subtype: Single Family Residence
    Materials
    • Frame, Vinyl Siding, Stone
    • Foundation: Slab
    • Roof: Architectural Shingle
    Condition
    • New construction: No
    • Year built: 1965
    • Major remodel year: 2023

    Utilities & green energy

    • Sewer: Public Sewer
    • Water: Public
    • Utilities for property: Cable Available, Natural Gas Available, Phone Available, Sewer Available

    Community & HOA

    Community
    • Subdivision: Meadowbrook At Belair
    HOA
    • Has HOA: No
    Location
    • Region: Bowie
    • Municipality: Bowie

    Financial & listing details

    • Price per square foot: $277/sqft
    • Tax assessed value: $427,567
    • Annual tax amount: $6,565
    • Date on market: 7/29/2026
    • Listing agreement: Exclusive Right To Sell
    • Ownership: Fee Simple

    Price history

    DateEventPrice
    9/17/2026Sold$515,000-1.9%$277/sqft
    Source: Bright MLS #MDPG2212508 Report a problem
    8/16/2026Contingent$525,000$283/sqft
    Source: Bright MLS #MDPG2212508 Report a problem
    7/29/2026Listed for sale$525,000-0.1%$283/sqft
    Source: Bright MLS #MDPG2212508 Report a problem
    3/18/2024Sold$525,700$283/sqft
    Source: Bright MLS #MDPG2099382 Report a problem
    2/24/2024Pending sale$525,700$283/sqft
    Source: Bright MLS #MDPG2099382 Report a problem
    12/21/2023Listed for sale$525,700+64%$283/sqft
    Source: Bright MLS #MDPG2099382 Report a problem
    9/23/2022Sold$320,500+10.9%$173/sqft
    Source: Bright MLS #MDPG2053484 Report a problem
    8/19/2022Contingent$289,000$156/sqft
    Source: Bright MLS #MDPG2053484 Report a problem
    8/18/2022Listed for sale$289,000$156/sqft
    Source: Bright MLS #MDPG2053484 Report a problem

    Public tax history

    YearProperty taxesTax assessment
    2026$6,602 +0.6%$427,567 +11.2%
    2025$6,566 +28.7%$384,400 +4.1%
    2024$5,102 +4.7%$369,200 +4.3%
    2023$4,871 +5.3%$354,000 +4.5%
    2022$4,628 +7%$338,800 +6.5%
    2021$4,325 +7.3%$318,033 +7%
    2020$4,031 +4.7%$297,267 +10.5%
    2019$3,851 $268,900
    2018-- $268,900 +2.9%
    2017$3,883 +26.4%$261,300 +3%
    2016$3,071 $253,700 +3.2%
    2015$3,071 $245,900 +3.3%
    2014$3,071 $238,100 +3.4%
    2013-- $230,300
    2012-- $230,300
    2011-- $230,300 -31.3%
    2010-- $335,130 +12.3%
    2009-- $298,392 +14%
    2008-- $261,656 +16.3%
    2007-- $224,920 +12%
    2006-- $200,790 +13.7%
    2005-- $176,660 +15.8%
    2004-- $152,530
    2003-- $152,530 +5.8%
    2002-- $144,146 +13.2%
    2001-- $127,380
    Find assessor info on the county website

    Neighborhood: 20715

    Nearby schools

    GreatSchools rating
    Schools provided by the listing agent
    • Elementary: Whitehall
    • Middle: Samuel Ogle
    • High: Bowie
    • District: Prince George's County Public Schools

    Source: Bright MLS. This data may not be complete. We recommend contacting the local school district to confirm school assignments for this home.

    Get a cash offer in 3 minutes
    Find out how much your home could sell for in as little as 3 minutes with a no-obligation cash offer.
    Estimated market value
    $514,900
    Get a cash offer in 3 minutes
    Find out how much your home could sell for in as little as 3 minutes with a no-obligation cash offer.
    Estimated market value
    $514,900