Privately nestled in the woods within the sought-after Bridgeforth Mill lakefront community, this timeless Cape Cod-style home offers a rare blend of charm, functionality, and lifestyle amenities. With 3 spacious bedrooms, 2.5 baths, and a versatile office that can easily serve as a 4th bedroom, this nearly 2,000 sq. ft. home is move-in ready and full of thoughtful upgrades. The welcoming family room features custom built-in bookcases, led can lighting, and a gas fireplace, while the sparkling eat-in kitchen boasts granite countertops, abundant cabinetry with custom plate rack and shelf pull-outs, new tile backsplash, LED lighting, tile floors, and a refrigerator that conveys. Main-level spacious primary suite with walk-in closet, soaking tub, walk-in shower, double vanity, granite & brand new LVP flooring! Tons of storage throughout with deep closets featuring built-in shelving! The attached 3-car garage is a dream come true with high ceilings, attic storage above, free-standing workbenches that conveys and access to an enclosed porch/mudroom which adds even more functionality. Step outside and experience the ultimate man shed/she shed retreat: a fully finished 12x12 interior space with sheetrock walls, luxury vinyl flooring, multiple electrical outlets, Cat 5 internet, live-edge red oak floating entertainment shelf, propane heat, new window A/C unit, and dimmable LED lighting. A covered 12x12 grilling porch with a metal ceiling, two exhaust fans, live-edge red oak bar, exterior receptacles, dimmable LED lights, 15-light full glass door, and a beautifully landscaped walkway connects it to the home. Additional features include new vinyl siding, roof, windows, and even a roof extension for mower storage. Enjoy peace of mind with a Generac whole-house generator and alarm system!
Sold for $475,000
$475,000
12211 Mill Race Run, Amelia Court House, VA 23002
4beds
1,870sqft
Single Family Residence
Built in 1997
2.16 Acres Lot
$487,100 Zestimate®
$254/sqft
$2,388 Estimated rent
Home value
$487,100
Estimated sales range
Not available
$2,388/mo
Zestimate® history
Owner options
List your home for rent
$2,388/mo
Rent Zestimate®
Find your next renter with Zillow Rental Manager. Plus, with online applications, you can quickly screen prospective tenants – for free.
$2,388/mo
Rent Zestimate®
Refinance and save
$2,984/mo
Est. payment
Refinancing to a lower rate could help reduce your monthly payments and save thousands over the life of the loan.
$2,984/mo
Est. payment
Explore your selling options
Work with a Zillow partner agent
Leverage their expertise and Zillow's premium Showcase listings to get your home seen by more buyers.
Get startedList with your own agent
Get your home in front of millions of buyers by listing it on Zillow.
Learn how to do itSell it yourself
Take full control of how buyers see your home on Zillow by listing For Sale by Owner (FSBO).
List your homeWhat's special
Zillow last checked:
Listing updated:
Listed by:
April Lopashanski 804-318-0501,
Real Broker LLC,
Gloria Mykich 804-516-6667,
Real Broker LLC
Bought with:
Kelly Rudd, 0225253686
The Rick Cox Realty Group
Source: CVRMLS,MLS#: 2509907 Originating MLS: Central Virginia Regional MLS
Originating MLS: Central Virginia Regional MLSFacts & features
Interior
Bedrooms & bathrooms
- Bedrooms: 4
- Bathrooms: 3
- Full bathrooms: 2
- 1/2 bathrooms: 1
Primary bedroom
- Level: First
- Dimensions: 0 x 0
Bedroom 2
- Level: Second
- Dimensions: 0 x 0
Bedroom 3
- Level: Second
- Dimensions: 0 x 0
Family room
- Level: First
- Dimensions: 0 x 0
Other
- Description: Tub & Shower
- Level: First
Other
- Description: Tub & Shower
- Level: Second
Half bath
- Level: First
Kitchen
- Level: First
- Dimensions: 0 x 0
Laundry
- Level: First
- Dimensions: 0 x 0
Office
- Description: Does not have a closet but can be a 4th bdrm
- Level: First
- Dimensions: 0 x 0
Sitting room
- Level: First
- Dimensions: 0 x 0
Heating
- Electric, Heat Pump, Propane
Cooling
- Central Air
Appliances
- Included: Electric Water Heater
Features
- Bookcases, Built-in Features, Breakfast Area, Double Vanity, Fireplace, Granite Counters, Bath in Primary Bedroom, Main Level Primary, Recessed Lighting, Walk-In Closet(s)
- Flooring: Partially Carpeted, Wood
- Basement: Crawl Space
- Attic: Access Only,Pull Down Stairs
- Number of fireplaces: 1
- Fireplace features: Gas, Insert
Interior area
- Total interior livable area: 1,870 sqft
- Finished area above ground: 1,870
- Finished area below ground: 0
Property
Parking
- Total spaces: 3
- Parking features: Attached, Direct Access, Garage, Garage Door Opener, Oversized
- Attached garage spaces: 3
Features
- Levels: Two
- Stories: 2
- Patio & porch: Rear Porch, Screened, Deck
- Exterior features: Deck, Storage, Shed
- Pool features: None
- Waterfront features: Lake
- Body of water: Lake
Lot
- Size: 2.16 Acres
- Features: Cul-De-Sac
Details
- Parcel number: 44A133A
Construction
Type & style
- Home type: SingleFamily
- Architectural style: Two Story
- Property subtype: Single Family Residence
Materials
- Drywall, Frame, Vinyl Siding
- Roof: Composition
Condition
- Resale
- New construction: No
- Year built: 1997
Utilities & green energy
- Sewer: Septic Tank
- Water: Well
Community & HOA
Community
- Subdivision: Bridgeforth Mill
HOA
- Has HOA: Yes
- Services included: Common Areas
- HOA fee: $233 annually
Location
- Region: Amelia Court House
Financial & listing details
- Price per square foot: $254/sqft
- Tax assessed value: $306,300
- Annual tax amount: $1,408
- Date on market: 12/13/2025
- Ownership: Individuals
- Ownership type: Sole Proprietor
Price history
| Date | Event | Price |
|---|---|---|
| 7/16/2025 | Sold | $475,000$254/sqft |
Source:  CVRMLS #2509907 Report a problem CVRMLS #2509907 Report a problem | ||
| 6/9/2025 | Pending sale | $475,000$254/sqft |
Source: CVRMLS #2509907 Report a problem | ||
| 4/30/2025 | Listed for sale | $475,000+69.7%$254/sqft |
Source: CVRMLS #2509907 Report a problem | ||
| 6/9/2020 | Sold | $279,950$150/sqft |
Source: CVRMLS #2012591 Report a problem | ||
| 5/8/2020 | Pending sale | $279,950$150/sqft |
Source: Integrity Real Estate #2012591 Report a problem | ||
| 4/28/2020 | Listed for sale | $279,950$150/sqft |
Source: Integrity Real Estate #2012591 Report a problem | ||
Public tax history
| Year | Property taxes | Tax assessment |
|---|---|---|
| 2025 | $1,409 | $306,300 |
| 2024 | $1,409 +21.1% | $306,300 |
| 2023 | $1,164 -0.6% | $306,300 +33.5% |
| 2022 | $1,170 | $229,500 |
| 2021 | $1,170 | $229,500 |
| 2020 | $1,170 +8.5% | $229,500 |
| 2018 | $1,079 +8.1% | $229,500 +17.3% |
| 2017 | $998 | $195,700 |
| 2016 | $998 | $195,700 |
| 2015 | $998 +4.1% | $195,700 |
| 2014 | $959 | $195,700 |
| 2013 | -- | $195,700 |
| 2012 | -- | $195,700 |
Find assessor info on the county website
Neighborhood: 23002
Nearby homes
- $376,5003 bd2 ba1.5k sqft6300 Beaver Ln, Amelia Court House, VA 23002Off Market

- $563,500-- bd2 ba2.4k sqft12002 Mill Race Run, Amelia Court House, VA 23002Off Market
- $722,6004 bd5 ba3.7k sqft6396 Beaver Ln, Amelia Court House, VA 23002Off Market
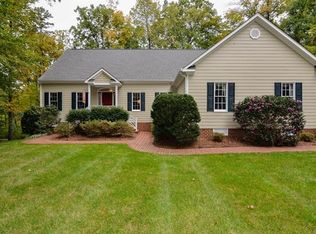
- $749,0003 bd3 ba-- sqft6400 Beaver Ln, Amelia Court House, VA 23002Off Market
- $761,200-- bd3 ba2.5k sqft12222 Mill Race Run, Amelia Court House, VA 23002Off Market
- $--4.67 AcresBeaver, Amelia Court House, VA 23002Off Market
- $575,2004 bd3 ba2.4k sqft12170 Mill Race Run, Amelia Court House, VA 23002Off Market
- $428,6004 bd3 ba2k sqft6327 Beaver Ln, Amelia Court House, VA 23002Off Market
Nearby schools
GreatSchools rating
- 2/10Amelia County Elementary SchoolGrades: PK-5Distance: 5.9 mi
- 5/10Amelia County Middle SchoolGrades: 6-8Distance: 6.3 mi
- 6/10Amelia County High SchoolGrades: 9-12Distance: 6.2 mi
Schools provided by the listing agent
- Elementary: Amelia
- Middle: Amelia
- High: Amelia
Source: CVRMLS. This data may not be complete. We recommend contacting the local school district to confirm school assignments for this home.
Get a cash offer in 3 minutes
Find out how much your home could sell for in as little as 3 minutes with a no-obligation cash offer.
Estimated market value
$487,100
Get a cash offer in 3 minutes
Find out how much your home could sell for in as little as 3 minutes with a no-obligation cash offer.
Estimated market value
$487,100
- Virginia
- Amelia County
- Amelia Court House
- 23002
- 12211 Mill Race Run
Nearby cities
Nearby zip codes
Other Amelia Court House Topics
- Apartments for Rent in 23002
- Houses for Sale in 23002
- Houses for Rent in 23002
- 23002 Real Estate
- Amelia Court House Condos
- Houses for Sale in Amelia Court House
- Newest Listings in Amelia Court House
- Amelia Court House Home Values
- Amelia Court House Real Estate Agents
- Amelia Court House Refinance
- Amelia Court House Mortgage Rates
