Skip main navigation
Sold for $1,100,000
  • $1,100,000

    12211 Quinque Ln, Clifton, VA 20124

    5beds
    4,078sqft
    Single Family Residence
    Built in 1973
    1.62 Acres Lot
    $1,162,800 Zestimate®
    $270/sqft
    $4,975 Estimated rent

    Home value

    $1,162,800

    $1.10M - $1.23M

    $4,975/mo

    Zestimate® history
    Loading
    Loading...

    Owner options

    List your home for rent

    $4,975/mo

    Rent Zestimate®

    Find your next renter with Zillow Rental Manager. Plus, with online applications, you can quickly screen prospective tenants – for free.

    Learn more

    $4,975/mo

    Rent Zestimate®

    Refinance and save

    $7,486/mo

    Est. payment

    Refinancing to a lower rate could help reduce your monthly payments and save thousands over the life of the loan.

    See today's rates

    $7,486/mo

    Est. payment

    Explore your selling options

    Work with a Zillow partner agent

    Leverage their expertise and Zillow's premium Showcase listings to get your home seen by more buyers.

    Get started

    List with your own agent

    Get your home in front of millions of buyers by listing it on Zillow.

    Learn how to do it

    Sell it yourself

    Take full control of how buyers see your home on Zillow by listing For Sale by Owner (FSBO).

    List your home

    What's special

    Grand bedroomRec roomBonus roomHuge storage areaPrivate neighborhood trailsJapanese cut-leaf mapleLarge cut flagstone patio
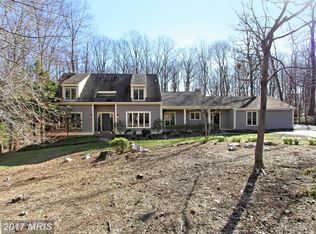
    This one-of-a-kind, Frank Lloyd Wright inspired home, made of the finest grade "Clear All Heart Redwood" is tucked away on one of the quietest streets in all of Clifton! If you are looking for the perfect way to enjoy the beauty of indoor & outdoor living, this home is for you! The home was thoughtfully designed both inside and out to allow you to enjoy nature at it's finest! Peaceful setting surrounded by private neighborhood trails. The walls of windows allow breathtaking private views from every room. Some of the fun features of this home include: the award winning kitchen/sunroom/family room renovation, the elegant sunken pit conversation area in the living room with built in furniture and fireplace, and the upper level primary suite that makes you feel on top of the world. The upper level suite has a grand bedroom, private sitting area/office space along with it's own fireplace. The landscaping is spectacular featuring large cut flagstone patio, Japanese cut-leaf maple, azalea bushes, holly trees and many hardwoods! This five bedroom, three bath home also has a large walk out lower level with rec room, bonus room, full bath and huge storage area. This one of a kind home feels like you are in your own private oasis and yet you are less than a mile away from the charming town of Historic Clifton, where you will find restaurants and parks and lots of fun activities to attend throughout the year!

    Zillow last checked:

    Listing updated:

    Listed by:

    Carol S Hermandorfer 703-216-4949,

    Long & Foster Real Estate, Inc.

    Bought with:

    Jason Townsend, 0225199869

    Long & Foster Real Estate, Inc.

    Source: Bright MLS,MLS#: VAFX2130332MLS Logo

    Facts & features

    Interior

    Bedrooms & bathrooms
    • Bedrooms: 5
    • Bathrooms: 3
    • Full bathrooms: 3
    • Main level bathrooms: 1
    • Main level bedrooms: 3
    Basement
    • Area: 1300
    Heating
    • Heat Pump, Electric, Oil
    Cooling
    • Ceiling Fan(s), Central Air, Electric
    Appliances
    • Included: Electric Water Heater
    Features
    • Basement: Walk-Out Access
    • Number of fireplaces: 3
    Interior area
    • Total structure area: 4,078
    • Total interior livable area: 4,078 sqft
    • Finished area above ground: 2,778
    • Finished area below ground: 1,300

    Property

    Parking
    • Total spaces: 6
    • Parking features: Detached Carport, Driveway
    • Carport spaces: 2
    • Uncovered spaces: 4
    Accessibility
    • Accessibility features: None
    Features
    • Levels: Three
    • Stories: 3
    • Pool features: None
    Lot
    • Size: 1.62 Acres
    Details
    • Additional structures: Above Grade, Below Grade
    • Parcel number: 0861 04 0007
    • Zoning: 030
    • Special conditions: Standard

    Construction

    Type & style
    • Home type: SingleFamily
    • Architectural style: Contemporary
    • Property subtype: Single Family Residence
    Materials
    • Wood Siding
    • Foundation: Block
    Condition
    • New construction: No
    • Year built: 1973

    Utilities & green energy

    • Sewer: Septic = # of BR
    • Water: Well

    Community & HOA

    Community
    • Subdivision: Clifton
    HOA
    • Has HOA: Yes
    • HOA fee: $500 annually
    Location
    • Region: Clifton

    Financial & listing details

    • Price per square foot: $270/sqft
    • Tax assessed value: $794,420
    • Annual tax amount: $9,084
    • Date on market: 6/15/2023
    • Listing agreement: Exclusive Right To Sell
    • Ownership: Fee Simple

    Price history

    DateEventPrice
    7/27/2023Sold$1,100,000$270/sqft
    Source: Bright MLS #VAFX2130332 Report a problem
    6/24/2023Contingent$1,100,000$270/sqft
    Source: Bright MLS #VAFX2130332 Report a problem
    6/15/2023Listed for sale$1,100,000$270/sqft
    Source: Bright MLS #VAFX2130332 Report a problem

    Public tax history

    YearProperty taxesTax assessment
    2025$139 -0.2%$889,420 +8.6%
    2024$139 -98.4%$818,690 +3.1%
    2023$8,965 +8.3%$794,420 +9.7%
    2022$8,282 $724,230 +15.3%
    2021-- $628,380 +2.1%
    2020$7,286 +3.2%$615,650 +3.2%
    2019$7,060 +0.2%$596,520 +0.2%
    2018$7,044 +8%$595,200 +5.9%
    2017$6,524 +0.2%$561,930
    2016$6,510 +7%$561,930 +3.1%
    2015$6,083 +0.2%$545,030
    2014$6,069 $545,030 +4.1%
    2013-- $523,360
    2012-- $523,360
    2011-- $523,360 -3.7%
    2010-- $543,730 -13.9%
    2009-- $631,370 -8.3%
    2008-- $688,280 -0.6%
    2007-- $692,090 +73.2%
    2003-- $399,625 +11.1%
    2002-- $359,625 +23%
    2001-- $292,380
    Find assessor info on the county website

    Neighborhood: Union Mill

    Nearby schools

    GreatSchools rating
    Schools provided by the listing agent
    • Elementary: Fairview
    • Middle: Fairview Elementary School
    • High: Robinson Secondary School
    • District: Fairfax County Public Schools

    Source: Bright MLS. This data may not be complete. We recommend contacting the local school district to confirm school assignments for this home.

    Get a cash offer in 3 minutes
    Find out how much your home could sell for in as little as 3 minutes with a no-obligation cash offer.
    Estimated market value
    $1,162,800
    Get a cash offer in 3 minutes
    Find out how much your home could sell for in as little as 3 minutes with a no-obligation cash offer.
    Estimated market value
    $1,162,800