*Offer deadline Monday, June 9 at 3 PM* Welcome to this delightful Move-In Ready Rancher Style Home, perfectly situated just minutes away from shopping, dining, downtown Hagerstown, the Valley Mall area, and easy access to Interstates 81 and 70. You'll love the charm of no city taxes and no HOA! Nestled on a peaceful street, this lovely rancher has been refreshed to shine on the market. Step inside to newly refinished hardwood floors throughout the main level, with fresh paint that creates a bright and inviting atmosphere. The main level features spacious open areas and large windows that let in plenty of natural sunlight. The large living room flows effortlessly into the dining area and kitchen. Your kitchen is a dream with granite countertops, a window above the kitchen sink, and a door that leads to the expansive full-length back patio. There are three cozy bedrooms and a full bathroom complete with a tub/shower. Head to the lower level where you’ll find a fully finished basement that includes a family room with a wood pellet stove, a separate laundry room equipped with a washer and dryer, and additional storage space. Walk up the stairs with Bilco doors that lead you directly to the rear yard, where an enormous fully fenced area awaits, perfect for entertaining! Unwind on the full-length back patio or enjoy cozy evenings around the fire pit. The home also features a one-car attached garage with convenient access to both the home and the rear yard. Plus, you’ll stay comfortable year-round with brand new mini-splits in each room for all your heating and cooling needs. Enjoy public water and a private septic system too!
Sold for $311,000
$311,000
12211 Richwood Dr, Hagerstown, MD 21740
3beds
1,164sqft
Single Family Residence
Built in 1959
0.26 Acres Lot
$314,500 Zestimate®
$267/sqft
$1,659 Estimated rent
Home value
$314,500
$277,000 - $359,000
$1,659/mo
Zestimate® history
Owner options
List your home for rent
$1,659/mo
Rent Zestimate®
Find your next renter with Zillow Rental Manager. Plus, with online applications, you can quickly screen prospective tenants – for free.
$1,659/mo
Rent Zestimate®
Refinance and save
$1,902/mo
Est. payment
Refinancing to a lower rate could help reduce your monthly payments and save thousands over the life of the loan.
$1,902/mo
Est. payment
Explore your selling options
Work with a Zillow partner agent
Leverage their expertise and Zillow's premium Showcase listings to get your home seen by more buyers.
Get startedList with your own agent
Get your home in front of millions of buyers by listing it on Zillow.
Learn how to do itSell it yourself
Take full control of how buyers see your home on Zillow by listing For Sale by Owner (FSBO).
List your homeWhat's special
Peaceful streetOne-car attached garageAdditional storage spaceFull-length back patioExpansive full-length back patioFresh paintBrand new mini-splits
Zillow last checked:
Listing updated:
Listed by:
Stacey Nikirk 240-446-2109,
Roberts Realty Group, LLC
Bought with:
Mr. JW Wohlever, 06534
Roberts Realty Group, LLC
Source: Bright MLS,MLS#: MDWA2029120
Facts & features
Interior
Bedrooms & bathrooms
- Bedrooms: 3
- Bathrooms: 1
- Full bathrooms: 1
- Main level bathrooms: 1
- Main level bedrooms: 3
Rooms
- Room types: Living Room, Dining Room, Bedroom 2, Bedroom 3, Kitchen, Family Room, Foyer, Bedroom 1, Laundry, Bathroom 1
Bedroom 1
- Features: Flooring - HardWood
- Level: Main
Bedroom 2
- Features: Flooring - HardWood
- Level: Main
Bedroom 3
- Features: Flooring - HardWood
- Level: Main
Bathroom 1
- Features: Flooring - Luxury Vinyl Tile
- Level: Main
Dining room
- Features: Flooring - HardWood
- Level: Main
Family room
- Features: Flooring - Luxury Vinyl Plank
- Level: Lower
Foyer
- Features: Flooring - HardWood
- Level: Main
Kitchen
- Features: Flooring - Luxury Vinyl Tile
- Level: Main
Laundry
- Level: Lower
Living room
- Features: Flooring - HardWood
- Level: Main
Heating
- Heat Pump, Wall Unit, Electric, Other
Cooling
- Ductless, Ceiling Fan(s), Electric
Appliances
- Included: Dishwasher, Dryer, Exhaust Fan, Oven/Range - Electric, Refrigerator, Washer, Water Heater, Electric Water Heater
- Laundry: Has Laundry, In Basement, Washer In Unit, Dryer In Unit, Laundry Room
Features
- Attic, Bathroom - Tub Shower, Dining Area, Entry Level Bedroom, Open Floorplan, Dry Wall, Block Walls
- Flooring: Hardwood, Luxury Vinyl, Wood
- Windows: Double Hung, Screens
- Basement: Partial,Connecting Stairway,Walk-Out Access,Windows,Heated
- Has fireplace: No
- Fireplace features: Pellet Stove
Interior area
- Total structure area: 2,328
- Total interior livable area: 1,164 sqft
- Finished area above ground: 1,164
- Finished area below ground: 0
Property
Parking
- Total spaces: 5
- Parking features: Garage Faces Front, Inside Entrance, Asphalt, Attached, Driveway, On Street
- Attached garage spaces: 1
- Uncovered spaces: 4
- Details: Garage Sqft: 420
Accessibility
- Accessibility features: None
Features
- Levels: Two
- Stories: 2
- Patio & porch: Patio, Porch
- Exterior features: Rain Gutters
- Pool features: None
- Fencing: Chain Link,Full
- Has view: Yes
- View description: Garden, Street, Trees/Woods
- Frontage type: Road Frontage
Lot
- Size: 0.26 Acres
- Features: Front Yard, Landscaped, Level, Wooded, Private, Rear Yard
Details
- Additional structures: Above Grade, Below Grade
- Parcel number: 2224000788
- Zoning: RS
- Special conditions: Standard
Construction
Type & style
- Home type: SingleFamily
- Architectural style: Ranch/Rambler
- Property subtype: Single Family Residence
Materials
- Brick
- Foundation: Brick/Mortar
- Roof: Composition
Condition
- New construction: No
- Year built: 1959
- Major remodel year: 2025
Utilities & green energy
- Sewer: Private Sewer
- Water: Public
Community & HOA
Community
- Security: Smoke Detector(s)
- Subdivision: None Available
HOA
- Has HOA: No
Location
- Region: Hagerstown
Financial & listing details
- Price per square foot: $267/sqft
- Tax assessed value: $195,900
- Annual tax amount: $1,811
- Date on market: 6/1/2025
- Listing agreement: Exclusive Right To Sell
- Listing terms: FHA,Conventional,VA Loan,USDA Loan
- Ownership: Fee Simple
- Road surface type: Black Top
Price history
| Date | Event | Price |
|---|---|---|
| 7/11/2025 | Sold | $311,000+3.7%$267/sqft |
Source:  Bright MLS #MDWA2029120 Report a problem Bright MLS #MDWA2029120 Report a problem | ||
| 6/10/2025 | Pending sale | $300,000$258/sqft |
Source: Bright MLS #MDWA2029120 Report a problem | ||
| 6/1/2025 | Listed for sale | $300,000$258/sqft |
Source: Bright MLS #MDWA2029120 Report a problem | ||
Public tax history
| Year | Property taxes | Tax assessment |
|---|---|---|
| 2025 | $1,658 -8.5% | $195,900 +12.5% |
| 2024 | $1,811 +14.3% | $174,133 +14.3% |
| 2023 | $1,585 +16.7% | $152,367 +16.7% |
| 2022 | $1,358 -1.9% | $130,600 |
| 2021 | $1,384 | $130,600 |
| 2020 | $1,384 -0.1% | $130,600 -0.1% |
| 2019 | $1,385 | $130,700 |
| 2018 | $1,385 -12.5% | $130,700 |
| 2017 | $1,584 +9.1% | $130,700 -5.5% |
| 2016 | $1,452 | $138,300 |
| 2015 | $1,452 | $138,300 |
| 2014 | $1,452 | $138,300 -5.3% |
| 2013 | -- | $146,000 |
| 2012 | -- | $146,000 |
| 2011 | -- | $146,000 -20.9% |
| 2010 | -- | $184,570 +13.5% |
| 2009 | -- | $162,686 +15.5% |
| 2008 | -- | $140,803 +18.4% |
| 2007 | -- | $118,920 +8.9% |
| 2006 | -- | $109,182 +9.8% |
| 2005 | -- | $99,446 +10.9% |
| 2004 | -- | $89,710 +2.8% |
| 2003 | -- | $87,226 +2.9% |
| 2002 | -- | $84,743 +3% |
| 2001 | -- | $82,260 |
Find assessor info on the county website
Neighborhood: 21740
Nearby homes
- $321,5003 bd2 ba1.1k sqft12213 Richwood Dr, Hagerstown, MD 21740Off Market
- $292,6003 bd2 ba2k sqft17404 W Washington St, Hagerstown, MD 21740Off Market
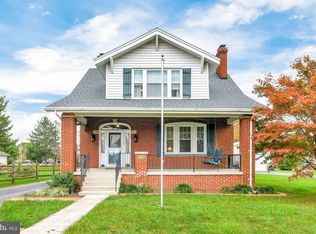
- $341,7003 bd2 ba2.2k sqft17402 W Washington St, Hagerstown, MD 21740Off Market
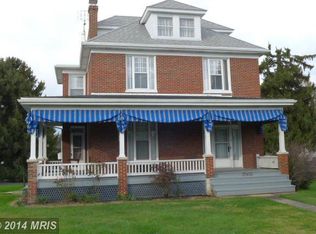
- $284,4003 bd2 ba1.3k sqft17406 W Washington St, Hagerstown, MD 21740Off Market
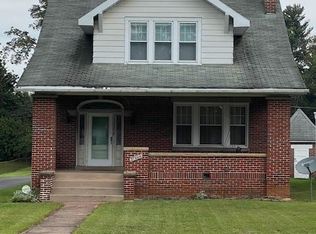
- $318,400-- bd2 ba1.6k sqft12210 Delwood Ave, Hagerstown, MD 21740Off Market
- $255,0002 bd1 ba1k sqft17408 W Washington St, Hagerstown, MD 21740Sold
- $221,800-- bd1 ba900 sqft12212 Delwood Ave, Hagerstown, MD 21740Off Market
- $285,400-- bd2 ba858 sqft12303 Richwood Dr, Hagerstown, MD 21740Off Market
Nearby schools
GreatSchools rating
- 6/10Jonathan Hager ElementaryGrades: PK-5Distance: 0.8 mi
- 5/10Springfield Middle SchoolGrades: 6-8Distance: 4.4 mi
- 6/10Williamsport High SchoolGrades: 9-12Distance: 4.4 mi
Schools provided by the listing agent
- Elementary: Jonathan Hager
- Middle: Springfield
- High: Williamsport
- District: Washington County Public Schools
Source: Bright MLS. This data may not be complete. We recommend contacting the local school district to confirm school assignments for this home.
Get a cash offer in 3 minutes
Find out how much your home could sell for in as little as 3 minutes with a no-obligation cash offer.
Estimated market value
$314,500
Get a cash offer in 3 minutes
Find out how much your home could sell for in as little as 3 minutes with a no-obligation cash offer.
Estimated market value
$314,500
- Maryland
- Washington County
- Hagerstown
- 21740
- 12211 Richwood Dr
Nearby cities
Nearby neighborhoods
Nearby zip codes
Other Hagerstown Topics
