Skip main navigation
Off market
Street View
  • $632,700

    12211 Velvet Hill Dr, Owings Mills, MD 21117

    3beds
    2,730sqft
    SingleFamily
    Built in 1993
    0.42 Acres Lot
    $632,700 Zestimate®
    $232/sqft
    $3,519 Estimated rent

    Home value

    $632,700

    $601,000 - $664,000

    $3,519/mo

    Zestimate® history
    Loading
    Loading...

    Owner options

    List your home for rent

    $3,519/mo

    Rent Zestimate®

    Find your next renter with Zillow Rental Manager. Plus, with online applications, you can quickly screen prospective tenants – for free.

    Learn more

    $3,519/mo

    Rent Zestimate®

    Refinance and save

    $3,922/mo

    Est. payment

    Refinancing to a lower rate could help reduce your monthly payments and save thousands over the life of the loan.

    See today's rates

    $3,922/mo

    Est. payment

    Explore your selling options

    Work with a Zillow partner agent

    Leverage their expertise and Zillow's premium Showcase listings to get your home seen by more buyers.

    Get started

    List with your own agent

    Get your home in front of millions of buyers by listing it on Zillow.

    Learn how to do it

    Sell it yourself

    Take full control of how buyers see your home on Zillow by listing For Sale by Owner (FSBO).

    List your home

    What's special

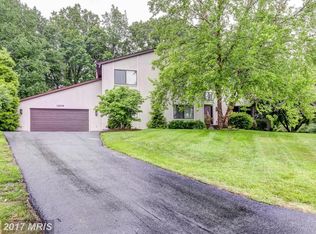
    ***OFFER DEADLINE IS MONDAY 5/16 @ 12:00PM.***Tucked away on a quiet cul-de-sac, this three bedroom home boasts spectacular Brazilian Cherry hardwood floors, sun drenched windows, and a serene neutral color theme throughout. Prepare your chef-inspired meals in the gourmet eat-in kitchen that is fully equipped with sparkling quartz counters, backsplash, soft close cabinets with pull out shelves and lighting, pantry, and an expansive center island with breakfast bar. Off the kitchen, the family room is adorned with beautiful built-in shelving, ornate crown molding and a cozy wood burning fireplace. Entertaining is a delight in the open living and dining rooms that are highlighted by a soaring vaulted ceiling and can comfortably accommodate any size gathering. An office on the main level is perfect for your working-from-home needs. Retreat to the primary bedroom suite showcasing a luxurious bathroom and walk in closet. Another three bedrooms and full bathroom complete the upper level sleeping quarters. The fully finished lower level features a massive recreation room that offers space for everyone with sliding glass doors to the backyard. Energy-efficient dual zoned heating and cooling.

    This property is not currently displayed as for sale or rent on Zillow. This may be different from what's on other websites or public sources.

    Facts & features

    Interior

    Bedrooms & bathrooms
    • Bedrooms: 3
    • Bathrooms: 4
    • Full bathrooms: 2
    • 1/2 bathrooms: 2
    Heating
    • Other
    Cooling
    • Central
    Appliances
    • Included: Dishwasher, Dryer, Refrigerator, Washer
    Features
    • Flooring: Tile, Carpet, Hardwood, Linoleum / Vinyl
    • Basement: Finished
    • Has fireplace: Yes
    Interior area
    • Total interior livable area: 2,730 sqft

    Property

    Parking
    • Parking features: Garage - Attached
    Features
    • Exterior features: Stone
    Lot
    • Size: 0.42 Acres
    Details
    • Parcel number: 042200010977

    Construction

    Type & style
    • Home type: SingleFamily
    • Architectural style: Conventional
    Materials
    • Roof: Other
    Condition
    • Year built: 1993

    Community & HOA

    Location
    • Region: Owings Mills

    Financial & listing details

    • Price per square foot: $232/sqft
    • Tax assessed value: $459,467
    • Annual tax amount: $6,569

    Price history

    DateEventPrice
    6/13/2022Sold$550,000+10%$201/sqft
    Source: Bright MLS #MDBC2034506 Report a problem
    5/16/2022Pending sale$500,000$183/sqft
    Source: Bright MLS #MDBC2034506 Report a problem
    5/12/2022Listed for sale$500,000$183/sqft
    Source: Bright MLS #MDBC2034506 Report a problem

    Public tax history

    YearProperty taxesTax assessment
    2025$6,569 +29.7%$459,467 +9.9%
    2024$5,065 +6.5%$417,900 +6.5%
    2023$4,756 +7%$392,400 -6.1%
    2022$4,447 +7.5%$417,900 +22.4%
    2021$4,138 +2.3%$341,400 +2.3%
    2020$4,044 +2.4%$333,633 -2.3%
    2019$3,950 +2.4%$341,400 +7.3%
    2018$3,855 +1.3%$318,100 +1.3%
    2017$3,806 -33.9%$314,067 +1.3%
    2016$5,761 $310,033 +1.3%
    2015$5,761 $306,000
    2014$5,761 $306,000
    2013-- $306,000 -29.3%
    2012-- $432,700
    2011-- $432,700
    2010-- $432,700 -19.6%
    2009-- $538,170 +14.8%
    2008-- $468,686 +17.4%
    2007-- $399,203 +21.1%
    2006-- $329,720 +4.1%
    2005-- $316,852 +4.2%
    2004-- $303,986 +4.4%
    2003-- $291,120 +1.2%
    2002-- $287,620 +1.2%
    2001-- $284,120
    Find assessor info on the county website

    Neighborhood: 21117

    Nearby schools

    GreatSchools rating
    Schools provided by the listing agent
    • Elementary: GLYNDON
    • Middle: FRANKLIN
    • High: FRANKLIN
    • District: BALTIMORE COUNTY PUBLIC SCHOOLS

    Source: The MLS. This data may not be complete. We recommend contacting the local school district to confirm school assignments for this home.

    Get a cash offer in 3 minutes
    Find out how much your home could sell for in as little as 3 minutes with a no-obligation cash offer.
    Estimated market value
    $632,700
    Get a cash offer in 3 minutes
    Find out how much your home could sell for in as little as 3 minutes with a no-obligation cash offer.
    Estimated market value
    $632,700