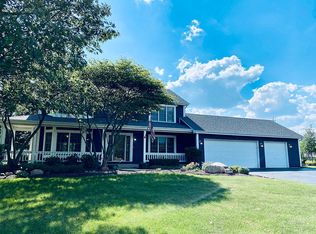
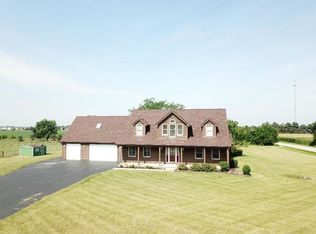
12211 W Baker Rd, Manhattan, IL 60442
Home value
$951,500
$885,000 - $1.03M
$5,736/mo
Owner options
$5,736/mo
Rent Zestimate®
Find your next renter with Zillow Rental Manager. Plus, with online applications, you can quickly screen prospective tenants – for free.
$5,736/mo
Rent Zestimate®
$6,621/mo
Est. payment
Refinancing to a lower rate could help reduce your monthly payments and save thousands over the life of the loan.
$6,621/mo
Est. payment
Explore your selling options
Work with a Zillow partner agent
Leverage their expertise and Zillow's premium Showcase listings to get your home seen by more buyers.
Get startedList with your own agent
Get your home in front of millions of buyers by listing it on Zillow.
Learn how to do itSell it yourself
Take full control of how buyers see your home on Zillow by listing For Sale by Owner (FSBO).
List your homeWhat's special
Listing description withheld by the listing agent.
Zillow last checked:
Listing updated:
Margaret Igoe 815-990-1400,
Century 21 Circle
Judy Howard
CRIS Realty
Judy Howard
CRIS Realty
Facts & features
Interior
Bedrooms & bathrooms
- Bedrooms: 5
- Bathrooms: 7
- Full bathrooms: 7
Rooms
- Room types: Bedroom 5
Primary bedroom
- Features: Flooring (Hardwood), Bathroom (Full)
- Level: Second
- Area: 320 Square Feet
- Dimensions: 16X20
Bedroom 2
- Features: Flooring (Hardwood)
- Level: Second
- Area: 144 Square Feet
- Dimensions: 12X12
Bedroom 3
- Features: Flooring (Hardwood)
- Level: Second
- Area: 144 Square Feet
- Dimensions: 12X12
Bedroom 4
- Features: Flooring (Hardwood)
- Level: Second
- Area: 196 Square Feet
- Dimensions: 14X14
Bedroom 5
- Features: Flooring (Hardwood)
- Level: Second
- Area: 196 Square Feet
- Dimensions: 14X14
Dining room
- Features: Flooring (Hardwood)
- Level: Main
- Area: 168 Square Feet
- Dimensions: 12X14
Family room
- Features: Flooring (Hardwood)
- Level: Main
- Area: 352 Square Feet
- Dimensions: 16X22
Kitchen
- Features: Kitchen (Eating Area-Breakfast Bar, Island), Flooring (Hardwood)
- Level: Main
- Area: 432 Square Feet
- Dimensions: 18X24
Laundry
- Features: Flooring (Ceramic Tile)
- Level: Main
- Area: 140 Square Feet
- Dimensions: 7X20
Living room
- Features: Flooring (Hardwood)
- Level: Main
- Area: 168 Square Feet
- Dimensions: 12X14
Heating
- Natural Gas
Cooling
- Central Air
Appliances
- Included: High End Refrigerator, Range Hood, Water Softener
Features
- Basement: Partially Finished,Full
- Number of fireplaces: 3
- Fireplace features: Family Room, Living Room, Basement
Interior area
- Total structure area: 0
- Total interior livable area: 4,000 sqft
Property
Parking
- Total spaces: 16
- Parking features: Gravel, On Site, Garage Owned, Attached, Garage
- Attached garage spaces: 8
Accessibility
- Accessibility features: No Disability Access
Features
- Stories: 2
Lot
- Size: 5 Acres
- Dimensions: 300 X 726
Details
- Parcel number: 1412122000120000
- Special conditions: Home Warranty
Construction
Type & style
- Home type: SingleFamily
- Architectural style: Traditional
- Property subtype: Single Family Residence
Materials
- Brick, Stone
- Foundation: Concrete Perimeter
- Roof: Asphalt
Condition
- New construction: No
- Year built: 2008
Details
- Warranty included: Yes
Utilities & green energy
- Sewer: Septic Tank
- Water: Well
Community & HOA
Community
- Features: Street Paved
HOA
- Services included: None
Location
- Region: Manhattan
Financial & listing details
- Price per square foot: $219/sqft
- Annual tax amount: $21,623
- Date on market: 7/20/2024
- Listing terms: Conventional
- Ownership: Fee Simple
Price history
| Date | Event | Price |
|---|---|---|
| 1/27/2025 | Sold | $875,000-2.7%$219/sqft |
Source: | ||
| 1/6/2025 | Contingent | $899,000$225/sqft |
Source: | ||
| 1/1/2025 | Listed for sale | $899,000$225/sqft |
Source: | ||
| 9/18/2024 | Contingent | $899,000$225/sqft |
Source: | ||
| 7/20/2024 | Listed for sale | $899,000+38.5%$225/sqft |
Source: | ||
| 12/23/2013 | Listing removed | $649,000$162/sqft |
Source: CENTURY 21 Affiliated #08268220 Report a problem | ||
| 2/12/2013 | Listed for sale | $649,000$162/sqft |
Source: Century 21 Pro-Team #08268220 Report a problem | ||
Public tax history
Neighborhood: 60442
Nearby homes
- $621,6004 bd4 ba4k sqft23934 S Highland Dr, Manhattan, IL 60442Off Market
- $505,9003 bd3 ba2.3k sqft23954 S Highland Dr, Manhattan, IL 60442Off Market

- $519,6003 bd3 ba2.9k sqft23912 S Highland Dr, Manhattan, IL 60442Off Market

- $538,5004 bd2 ba2.9k sqft24006 S Highland Dr, Manhattan, IL 60442Off Market
- $528,1004 bd4 ba2.4k sqft23854 S Highland Dr, Manhattan, IL 60442Sold
- $429,5003 bd2 ba1.8k sqft24020 S Highland Dr, Manhattan, IL 60442Off Market
- $530,3004 bd4 ba2.6k sqft23945 S Highland Dr, Manhattan, IL 60442Off Market
- $542,0004 bd2 ba2.3k sqft23929 S Highland Dr, Manhattan, IL 60442Off Market
Nearby schools
GreatSchools rating
- 9/10Manhattan Intermediate SchoolGrades: 4-5Distance: 4.4 mi
- 8/10Manhattan Jr High SchoolGrades: 6-8Distance: 4.2 mi
- 10/10Lincoln Way WestGrades: 9-12Distance: 5.5 mi
Schools provided by the listing agent
- High: Lincoln-Way West High School
- District: 114
Source: MRED as distributed by MLS GRID. This data may not be complete. We recommend contacting the local school district to confirm school assignments for this home.
Get a cash offer in 3 minutes
$951,500
Get a cash offer in 3 minutes
$951,500
- Illinois
- Will County
- Manhattan
- 60442
- 12211 W Baker Rd