This immaculate home is a must-see and promises not to disappoint, highlighted by its impressive 50-foot RV garage. Boasting a stunning modern farmhouse curb appeal, it features black windows & custom stonework, nestled on a spacious 1/3-acre lot. Inside, you'll find engineered hardwood floors throughout the main living areas & alder beams in the family room with custom built-ins. The home offers a split floorplan design with five bedrooms & three and a half baths, each bathroom showcasing full tile showers. The family room includes custom sliders, enhancing the open & airy feel. The primary suite offers a spacious bathroom with a soaker tub, a walk-in tile shower, & a large closet. The gourmet kitchen is a chef's dream, opening to a large family room ideal for entertaining. It is equipped with stunning custom quartz countertops, double ovens, a custom 36-inch gas cooktop & custom cabinetry with an accent alder wood hood, along with a large pantry featuring appliance counters. This home flows seamlessly with plenty of ample storage. The builder has customized the bonus room into a large bedroom with a small sitting area loft, complete with a full bathroom & a walk-in storage closet. The expansive 1/3-acre lot includes a 50-foot RV bay with 220 amp service, epoxy floors, potential for side parking, no rear neighbors & custom shelving in garage. This community features a pond & pool.
Sold
Price Unknown
12211 W Cobalt Lake Dr, Star, ID 83669
5beds
4baths
2,898sqft
Single Family Residence
Built in 2023
0.33 Acres Lot
$999,400 Zestimate®
$--/sqft
$3,593 Estimated rent
Home value
$999,400
$939,000 - $1.06M
$3,593/mo
Zestimate® history
Owner options
List your home for rent
$3,593/mo
Rent Zestimate®
Find your next renter with Zillow Rental Manager. Plus, with online applications, you can quickly screen prospective tenants – for free.
$3,593/mo
Rent Zestimate®
Refinance and save
$500/mo
Est. payment
Refinancing to a lower rate could help reduce your monthly payments and save thousands over the life of the loan.
$500/mo
Est. payment
Explore your selling options
Work with a Zillow partner agent
Leverage their expertise and Zillow's premium Showcase listings to get your home seen by more buyers.
Get startedList with your own agent
Get your home in front of millions of buyers by listing it on Zillow.
Learn how to do itSell it yourself
Take full control of how buyers see your home on Zillow by listing For Sale by Owner (FSBO).
List your homeWhat's special
Split floorplan designCustom shelving in garageCustom stoneworkWalk-in storage closetFive bedroomsBlack windowsStunning custom quartz countertops
Zillow last checked:
Listing updated:
Listed by:
Amy Bradshaw Cell:208-870-5096,
Homes of Idaho,
Matthew Bradshaw 208-941-4254,
Homes of Idaho
Bought with:
Spencer Southey
exp Realty, LLC
Source: IMLS,MLS#: 98989954
Facts & features
Interior
Bedrooms & bathrooms
- Bedrooms: 5
- Bathrooms: 4
- Main level bathrooms: 2
- Main level bedrooms: 4
Primary bedroom
- Level: Main
- Area: 195
- Dimensions: 13 x 15
Bedroom 2
- Level: Main
- Area: 132
- Dimensions: 12 x 11
Bedroom 3
- Level: Main
- Area: 132
- Dimensions: 12 x 11
Bedroom 4
- Level: Main
- Area: 150
- Dimensions: 10 x 15
Bedroom 5
- Level: Upper
- Area: 195
- Dimensions: 15 x 13
Family room
- Level: Main
- Area: 357
- Dimensions: 17 x 21
Kitchen
- Level: Main
- Area: 200
- Dimensions: 10 x 20
Heating
- Forced Air, Natural Gas
Cooling
- Central Air
Appliances
- Included: Gas Water Heater, Dishwasher, Disposal, Double Oven, Oven/Range Built-In, Refrigerator, Gas Oven, Gas Range
Features
- Bed-Master Main Level, Split Bedroom, Den/Office, Family Room, Double Vanity, Walk-In Closet(s), Walk In Shower, Pantry, Kitchen Island, Quartz Counters, Number of Baths Main Level: 2, Number of Baths Upper Level: 1
- Flooring: Tile, Carpet, Engineered Wood Floors
- Has basement: No
- Number of fireplaces: 1
- Fireplace features: One, Gas
Interior area
- Total structure area: 2,898
- Total interior livable area: 2,898 sqft
- Finished area above ground: 2,898
- Finished area below ground: 0
Property
Parking
- Total spaces: 4
- Parking features: Attached, RV Access/Parking, Garage (Drive Through Doors), Driveway
- Attached garage spaces: 4
- Has uncovered spaces: Yes
Features
- Levels: Single w/ Upstairs Bonus Room
- Patio & porch: Covered Patio/Deck
- Pool features: Community
- Fencing: Full,Vinyl
- Waterfront features: Pond Community
Lot
- Size: 0.33 Acres
- Features: 10000 SF - .49 AC, Irrigation Available, Sidewalks, Cul-De-Sac, Auto Sprinkler System, Full Sprinkler System, Pressurized Irrigation Sprinkler System
Details
- Parcel number: R1594310340
Construction
Type & style
- Home type: SingleFamily
- Property subtype: Single Family Residence
Materials
- Frame, Stone, HardiPlank Type, Circ./Cond - Crawl Space
- Roof: Architectural Style
Condition
- Year built: 2023
Utilities & green energy
- Electric: 220 Volts
- Water: Public
- Utilities for property: Sewer Connected, Cable Connected, Broadband Internet
Green energy
- Green verification: HERS Index Score, ENERGY STAR Certified Homes
Community & HOA
Community
- Subdivision: Craftsman Estates
HOA
- Has HOA: Yes
- HOA fee: $500 semi-annually
Location
- Region: Star
Financial & listing details
- Tax assessed value: $864,500
- Annual tax amount: $2,969
- Date on market: 6/11/2026
- Listing terms: Cash,Conventional,VA Loan
- Ownership: Fee Simple
- Road surface type: Paved
Price history
Price history is unavailable.
Public tax history
| Year | Property taxes | Tax assessment |
|---|---|---|
| 2025 | $3,265 +184.4% | $864,500 +3.1% |
| 2024 | $1,148 | $838,800 +278.2% |
| 2023 | -- | $221,800 |
Find assessor info on the county website
Neighborhood: 83669
Nearby homes
- $--5 bd3 ba2.8k sqft12233 Cobalt Lake Dr, Star, ID 83669Sold

- $969,9004 bd4 ba2.8k sqft12255 Cobalt Lake Dr, Star, ID 83669Off Market

- $--3 bd4 ba3k sqft12181 W Cobalt Lake Dr, Star, ID 83669Sold
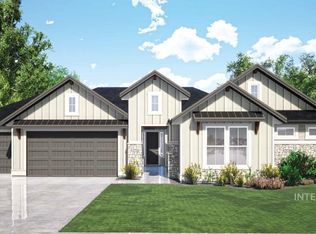
- $855,4004 bd3 ba2.5k sqft12165 Cobalt Lake Dr, Star, ID 83669Off Market
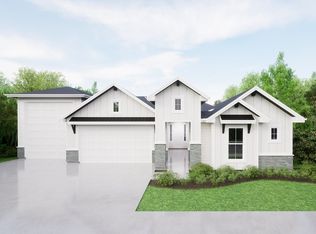
- $--4 bd3 ba2.6k sqft12137 Cobalt Lake Dr, Star, ID 83669Off Market
- $--4 bd4 ba2.8k sqft12255 W Cobalt Lake Dr, Star, ID 83669Sold
- $871,7003 bd3 ba2.7k sqft12284 W Lacerta St, Star, ID 83669Off Market
- $--4 bd3 ba2.5k sqft12165 W Cobalt Lake Dr, Star, ID 83669Sold
Nearby schools
GreatSchools rating
- 7/10Star Elementary SchoolGrades: PK-5Distance: 1.4 mi
- 10/10Eagle Middle SchoolGrades: 6-8Distance: 7.1 mi
- 10/10Eagle High SchoolGrades: 9-12Distance: 5.4 mi
Schools provided by the listing agent
- Elementary: Star
- Middle: Star
- High: Owyhee
- District: West Ada School District
Source: IMLS. This data may not be complete. We recommend contacting the local school district to confirm school assignments for this home.
Get a cash offer in 3 minutes
Find out how much your home could sell for in as little as 3 minutes with a no-obligation cash offer.
Estimated market value
$999,400
Get a cash offer in 3 minutes
Find out how much your home could sell for in as little as 3 minutes with a no-obligation cash offer.
Estimated market value
$999,400
- Idaho
- Ada County
- Star
- 83669
- 12211 W Cobalt Lake Dr
Nearby cities
Nearby zip codes
Other Star Topics
