**NEW PRICE — NOW $499,999!** This is the opportunity you've been waiting for! **Priced to sell and AS IS **, 12211 Wynmore presents an outstanding opportunity for buyers looking to put their own vision into a property that is ready for its new owner. Inviting covered front porch that's perfect for outdoor entertaining! Siding, roof, and hvac all done within the last 10 years! California shutters, expansive great room with vaulted ceilings, modern tiled back patio with a yard perfect for relaxing with guests! Whether you're a homeowner looking for your next project or an investor searching for an opportunity, **$499,999 makes this one worth a closer look.** Don’t wait for someone else to recognize the opportunity—schedule your showing today!
Under contract
Price cut: $19.9K (8/8)
$499,999
12211 Wynmore Ln, Bowie, MD 20715
4beds
2,286sqft
Single Family Residence
Built in 1967
0.25 Acres Lot
$498,000 Zestimate®
$219/sqft
$-- HOA
What's special
California shuttersModern tiled back patio
- 85 days
- 2,035
- 158
Zillow last checked:
Listing updated:
Listed by:
Kourtney Hunter 443-694-3962,
Redfin Corp 3016586186
Source: Bright MLS,MLS#: MDPG2206016
Facts & features
Interior
Bedrooms & bathrooms
- Bedrooms: 4
- Bathrooms: 3
- Full bathrooms: 2
- 1/2 bathrooms: 1
- Main level bathrooms: 1
Basement
- Area: 0
Heating
- Central, Natural Gas
Cooling
- Central Air, Electric
Appliances
- Included: Gas Water Heater
Features
- Has basement: No
- Number of fireplaces: 1
Interior area
- Total structure area: 2,286
- Total interior livable area: 2,286 sqft
- Finished area above ground: 2,286
- Finished area below ground: 0
Property
Parking
- Total spaces: 2
- Parking features: Garage Faces Front, Attached
- Attached garage spaces: 2
Accessibility
- Accessibility features: None
Features
- Levels: Two
- Stories: 2
- Pool features: None
Lot
- Size: 0.25 Acres
Details
- Additional structures: Above Grade, Below Grade
- Parcel number: 17141606722
- Zoning: RR
- Special conditions: Standard
Construction
Type & style
- Home type: SingleFamily
- Architectural style: Colonial
- Property subtype: Single Family Residence
Materials
- Frame
- Foundation: Other
Condition
- New construction: No
- Year built: 1967
Utilities & green energy
- Sewer: Public Sewer
- Water: Public
Community & HOA
Community
- Subdivision: Whitehall At Belair
HOA
- Has HOA: No
Location
- Region: Bowie
- Municipality: Bowie
Financial & listing details
- Price per square foot: $219/sqft
- Tax assessed value: $438,167
- Annual tax amount: $7,192
- Date on market: 6/12/2026
- Listing agreement: Exclusive Right To Sell
- Ownership: Fee Simple
Estimated market value
$498,000
$473,000 - $523,000
$3,614/mo
Price history
| Date | Event | Price |
|---|---|---|
| 8/25/2026 | Contingent | $499,999$219/sqft |
Source:  Bright MLS #MDPG2206016 Report a problem Bright MLS #MDPG2206016 Report a problem | ||
| 8/8/2026 | Price change | $499,999-3.8%$219/sqft |
Source: Bright MLS #MDPG2206016 Report a problem | ||
| 7/20/2026 | Listed for sale | $519,900-2.8%$227/sqft |
Source: Bright MLS #MDPG2206016 Report a problem | ||
| 7/10/2026 | Contingent | $535,000$234/sqft |
Source: Bright MLS #MDPG2206016 Report a problem | ||
| 6/12/2026 | Listed for sale | $535,000+174.4%$234/sqft |
Source: Bright MLS #MDPG2206016 Report a problem | ||
| 1/2/2002 | Sold | $195,000$85/sqft |
Source: Public Record Report a problem | ||
Public tax history
| Year | Property taxes | Tax assessment |
|---|---|---|
| 2025 | $6,007 +7.5% | $421,100 +4.1% |
| 2024 | $5,589 +4.8% | $404,433 +4.3% |
| 2023 | $5,336 +5.3% | $387,767 +4.5% |
| 2022 | $5,069 +4.6% | $371,100 +4.2% |
| 2021 | $4,845 +4.7% | $356,267 +4.3% |
| 2020 | $4,630 +2.8% | $341,433 +8.6% |
| 2019 | $4,504 | $314,500 |
| 2018 | -- | $314,500 +4% |
| 2017 | $4,494 +20.6% | $302,400 +4.2% |
| 2016 | $3,725 | $290,300 +1.8% |
| 2015 | $3,725 | $285,233 +1.8% |
| 2014 | $3,725 | $280,167 +1.8% |
| 2013 | -- | $275,100 |
| 2012 | -- | $275,100 |
| 2011 | -- | $275,100 -31.2% |
| 2010 | -- | $400,080 +10% |
| 2009 | -- | $363,616 +11.1% |
| 2008 | -- | $327,153 +12.5% |
| 2007 | -- | $290,690 +14.2% |
| 2006 | -- | $254,530 +16.6% |
| 2005 | -- | $218,370 +19.8% |
| 2004 | -- | $182,210 |
| 2003 | -- | $182,210 +6.3% |
| 2002 | -- | $171,462 +14.3% |
| 2001 | -- | $149,970 |
Find assessor info on the county website
Monthly payment
Est. payment
Payment breakdown
Explore the cost of this home by adjusting the details. Changes won't be saved.Climate risks
Neighborhood: 20715
Nearby schools
Schools provided by the listing agent
- District: Prince George's County Public Schools
Source: Bright MLS. This data may not be complete. We recommend contacting the local school district to confirm school assignments for this home.

Similar homes
- $500,0004 bd2 ba2.1k sqft4005 Woodhaven Ln, Bowie, MD 20715For Sale
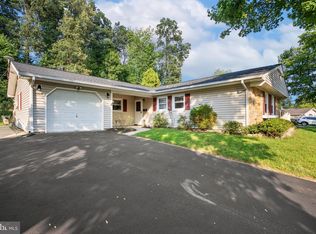
 MLS ID #MDPG2218084, Will Stein, Compass. Bright MLS
 - $435,0004 bd2 ba1.8k sqft12316 Melling Ln, Bowie, MD 20715For Sale
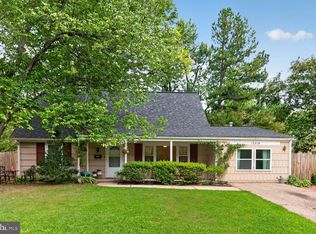 MLS ID #MDPG2217928, Yolanda Muckle, Long & Foster Real Estate, Inc.. Bright MLS
 - $505,0003 bd3 ba2.2k sqft2922 Barrister Ln, Bowie, MD 20715For Sale
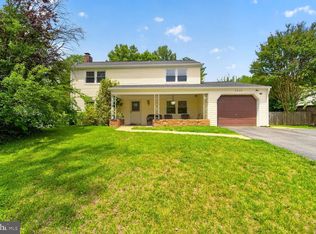 MLS ID #MDPG2215608, Jamaal Carey, Weichert, REALTORS. Bright MLS
 - $504,9003 bd3 ba1.8k sqft2727 Keystone Ln, Bowie, MD 20715For Sale
 MLS ID #MDPG2206204, Dawn Kane, Redfin Corp. Bright MLS
 - $465,0004 bd2 ba1.7k sqft2615 Kennison Ln, Bowie, MD 20715For SaleMLS ID #MDPG2214398, Diane Rulka, Weichert, REALTORS. Bright MLS
- $550,0004 bd4 ba2k sqft12414 Starlight Ln, Bowie, MD 20715For SaleMLS ID #MDPG2194560, David Williams, Keller Williams Realty/Lee Beaver & Assoc.. Bright MLS
- $449,0004 bd2 ba1.4k sqft12604 Bunting Ln, Bowie, MD 20715For SaleMLS ID #MDPG2215340, Nancy Fratus, Taylor Properties. Bright MLS
- $449,9003 bd2 ba1.8k sqft2416 Kinderbrook Ln, Bowie, MD 20715For SaleMLS ID #MDPG2212094, Marcy Gaines, CENTURY 21 New Millennium. Bright MLS
- $509,9994 bd3 ba2.1k sqft1405 Peachwood Ln, Bowie, MD 20716For SaleMLS ID #MDPG2203374, Rachel Barnes, Keller Williams Preferred Properties. Bright MLS
- $520,0004 bd4 ba1.8k sqft10907 Fruitwood Dr, Bowie, MD 20720For SaleMLS ID #MDPG2215568, Pamela Hayes, Stonegate Realty Group, LLC. Bright MLS
- $490,0004 bd2 ba1.8k sqft15751 Pointer Ridge Dr, Bowie, MD 20716For SaleMLS ID #MDPG2209168, JIMMY OKUNOLA, EXP Realty, LLC. Bright MLS
- $529,9994 bd3 ba1.7k sqft15746 Pointer Ridge Dr, Bowie, MD 20716For SaleMLS ID #MDPG2214552, Chris Carranza, Berkshire Hathaway HomeServices PenFed Realty. Bright MLS
- $595,0005 bd4 ba2.1k sqft16201 Pond Meadow Ln, Bowie, MD 20716For SaleMLS ID #MDPG2216294, Luis F Moreno, Cummings & Co. Realtors. Bright MLS
- $649,0004 bd4 ba2.7k sqft(Undisclosed Address), Bowie, MD 20720For SaleMLS ID #MDPG2204590, Tamika Johnson, RE/MAX United Real Estate. Bright MLS
- $500,0004 bd3 ba2.1k sqft776 Evergreen Rd, Severn, MD 21144For SaleMLS ID #MDAA2150868, Marlon Deausen, Deausen Realty. Bright MLS
- $529,9004 bd2 ba2.1k sqft5603 Berwyn Rd, College Park, MD 20740For SaleMLS ID #MDPG2214748, Tracy Vasquez, Redfin Corp. Bright MLS
- $489,9004 bd3 ba1.5k sqft15 Herrington Dr, Upper Marlboro, MD 20774For SaleMLS ID #MDPG2209238, Justin Tungol, Real Broker, LLC. Bright MLS
- $474,9005 bd3 ba1.5k sqft9120 5th St, Lanham, MD 20706For SaleMLS ID #MDPG2212654, Francisco Linares, EXP Realty, LLC. Bright MLS
- $529,9993 bd3 ba1.9k sqft14105 Manchester Rd, Upper Marlboro, MD 20774For SaleMLS ID #MDPG2203528, Mavis Wilson, Samson Properties. Bright MLS
- $549,9004 bd3 ba2.8k sqft796 Evergreen Rd, Severn, MD 21144For SaleMLS ID #MDAA2155390, Eric Lisica, Keller Williams Flagship. Bright MLS
