Skip main navigation
Off market
  • $1,049,200

    12212 Ambleside Dr, Potomac, MD 20854

    4beds
    3,142sqft
    SingleFamily
    Built in 1972
    0.41 Acres Lot
    $1,049,200 Zestimate®
    $334/sqft
    $5,162 Estimated rent

    Home value

    $1,049,200

    $997,000 - $1.11M

    $5,162/mo

    Zestimate® history
    Loading
    Loading...

    Owner options

    List your home for rent

    $5,162/mo

    Rent Zestimate®

    Find your next renter with Zillow Rental Manager. Plus, with online applications, you can quickly screen prospective tenants – for free.

    Learn more

    $5,162/mo

    Rent Zestimate®

    Refinance and save

    $6,354/mo

    Est. payment

    Refinancing to a lower rate could help reduce your monthly payments and save thousands over the life of the loan.

    See today's rates

    $6,354/mo

    Est. payment

    Explore your selling options

    Work with a Zillow partner agent

    Leverage their expertise and Zillow's premium Showcase listings to get your home seen by more buyers.

    Get started

    List with your own agent

    Get your home in front of millions of buyers by listing it on Zillow.

    Learn how to do it

    Sell it yourself

    Take full control of how buyers see your home on Zillow by listing For Sale by Owner (FSBO).

    List your home

    What's special

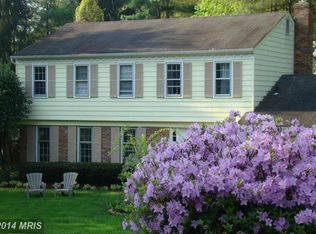
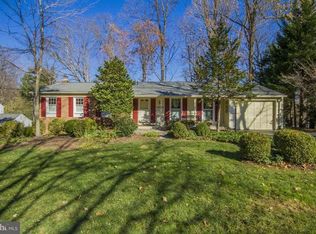
    Come see this terrific 4 bedroom, 3 full and 1 half bath Colonial on a quiet cul-de-sac in sought after Glen Park. The home is beautifully positioned on a .41 acre lot in a secluded wooded setting. Main Level features include a gourmet kitchen open to the family and breakfast rooms with a breakfast bar and island. Walnut cabinets, Thermador gas cooktop, Dacor wall oven, Sub-Zero built-in refrigerator and Bosch dishwasher. There is also a light-filled family room with recessed lights and wood burning fireplace, breakfast room with a wood stove, living room, separate dining room, updated half bath, laundry/mud room with new tile floor and an extra refrigerator and separate freezer and a walk-in coat closet in the foyer. Upper Level features include a primary bedroom suite with luxury bath with Jacuzzi tub, separate shower and dual sinks and a huge his and hers walk-in closet with closet organizer. There are also three other bedrooms, one of which has an en suite full bath. All have good closet space, including one with a very large walk-in with closet organizer. There is also a full bath in the hall. Lower Level features include a freshly painted recreation room with new plush carpet, a wall of built-in shelves and cabinets and yet another very large walk-in closet. In addition, there is a spacious unfinished storage/utility room. Other and exterior features include refinished oak hardwood floors throughout, fresh paint, Pella windows and doors, deep two car garage, brick paver patio with pergola and a new roof and siding (2017). Home warranty included. DON'T MISS IT! Make sure to view the TruPlace virtual tour.

    This property is off market, which means it's not currently listed for sale or rent on Zillow. This may be different from what's available on other websites or public sources.

    Facts & features

    Interior

    Bedrooms & bathrooms
    • Bedrooms: 4
    • Bathrooms: 4
    • Full bathrooms: 3
    • 1/2 bathrooms: 1
    Heating
    • Forced air, Heat pump
    Cooling
    • Central
    Appliances
    • Included: Dishwasher, Microwave, Refrigerator, Washer
    Features
    • Flooring: Tile, Carpet, Hardwood
    • Basement: Finished
    • Has fireplace: Yes
    Interior area
    • Total interior livable area: 3,142 sqft

    Property

    Parking
    • Parking features: Garage - Attached
    Features
    • Exterior features: Vinyl, Brick
    Lot
    • Size: 0.41 Acres
    Details
    • Parcel number: 1000912097

    Construction

    Type & style
    • Home type: SingleFamily
    • Architectural style: Conventional
    Materials
    • Frame
    • Roof: Shake / Shingle
    Condition
    • Year built: 1972

    Community & HOA

    Location
    • Region: Potomac

    Financial & listing details

    • Price per square foot: $334/sqft
    • Tax assessed value: $814,200
    • Annual tax amount: $9,216

    Price history

    DateEventPrice
    7/14/2021Sold$855,000-2.3%$272/sqft
    Source: Bright MLS #MDMC761770 Report a problem
    6/16/2021Pending sale$875,000$278/sqft
    Source: Long & Foster Broker Feed #MDMC761770 Report a problem
    6/3/2021Listed for sale$875,000$278/sqft
    Source: Long & Foster Broker Feed #MDMC761770 Report a problem

    Public tax history

    YearProperty taxesTax assessment
    2025$9,216 +1.4%$814,200 +3.1%
    2024$9,088 +3.2%$789,400 +3.2%
    2023$8,810 +7.9%$764,600 +3.4%
    2022$8,164 +2.1%$739,800 +2%
    2021$7,996 +2%$725,300 +2%
    2020$7,842 +2.6%$710,800 +2.1%
    2019$7,646 -0.2%$696,300 +0.4%
    2018$7,660 -2.1%$693,433 +0.4%
    2017$7,828 +27.9%$690,567 +0.4%
    2016$6,119 $687,700 +3.9%
    2015$6,119 $661,600 +4.1%
    2014$6,119 $635,500 +4.3%
    2013-- $609,400
    2012-- $609,400
    2011-- $609,400 -12.9%
    2010-- $699,670
    2009-- $699,670
    2008-- $699,670 -2.1%
    2007-- $714,340 +15.3%
    2006-- $619,552 +18.1%
    2005-- $524,766 +22%
    2004-- $429,980
    2003-- $429,980 +16.1%
    2002-- $370,226 +8.8%
    2001-- $340,350
    Find assessor info on the county website

    Neighborhood: 20854

    Nearby schools

    GreatSchools rating
    Schools provided by the listing agent
    • Elementary: WAYSIDE
    • Middle: HERBERT HOOVER
    • High: WINSTON CHURCHILL
    • District: MONTGOMERY COUNTY PUBLIC SCHOOLS

    Source: The MLS. This data may not be complete. We recommend contacting the local school district to confirm school assignments for this home.

    Get a cash offer in 3 minutes
    Find out how much your home could sell for in as little as 3 minutes with a no-obligation cash offer.
    Estimated market value
    $1,049,200
    Get a cash offer in 3 minutes
    Find out how much your home could sell for in as little as 3 minutes with a no-obligation cash offer.
    Estimated market value
    $1,049,200