Skip main navigation
Sold for $535,000
  • $535,000

    12212 Angel Mist Pl, Riverview, FL 33579

    4beds
    3,467sqft
    Single Family Residence
    Built in 2018
    7,834 Square Feet Lot
    $535,100 Zestimate®
    $154/sqft
    $3,971 Estimated rent

    Home value

    $535,100

    $508,000 - $562,000

    $3,971/mo

    Zestimate® history
    Loading
    Loading...

    Owner options

    List your home for rent

    $3,971/mo

    Rent Zestimate®

    Find your next renter with Zillow Rental Manager. Plus, with online applications, you can quickly screen prospective tenants – for free.

    Learn more

    $3,971/mo

    Rent Zestimate®

    Refinance and save

    $3,730/mo

    Est. payment

    Refinancing to a lower rate could help reduce your monthly payments and save thousands over the life of the loan.

    See today's rates

    $3,730/mo

    Est. payment

    Explore your selling options

    Work with a Zillow partner agent

    Leverage their expertise and Zillow's premium Showcase listings to get your home seen by more buyers.

    Get started

    List with your own agent

    Get your home in front of millions of buyers by listing it on Zillow.

    Learn how to do it

    Sell it yourself

    Take full control of how buyers see your home on Zillow by listing For Sale by Owner (FSBO).

    List your home

    What's special

    Massive loftGas stoveFreshly painted interiorsLuxurious homeAmple spaceOpen floor planMaster bedroom retreat
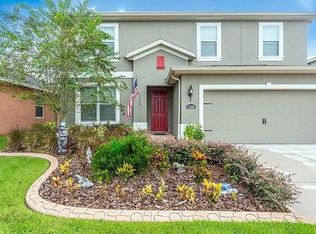
    Welcome to this Luxurious Home within Riverview's coveted Lake Lucaya Community! This stunning 4-bedroom, 3.5-bathroom sanctuary epitomizes both elegance and functionality. Step into the heart of the home, where a chef's dream kitchen awaits, boasting a gas stove and gleaming granite countertops, perfect for culinary delights! Enjoy the Open Floor Plan while entertaining or keeping an eye on the kiddos. Upstairs, discover a master bedroom retreat featuring a spacious walk-in closet, and huge en-suite bathroom! Two additional bedrooms and a massive loft add to the space this home provides for your family and friends to enjoy. Not to leave out the guest suite with an ensuite bath provides the utmost comfort for visitors or multigenerational living arrangements. This home has been thoughtfully refreshed with freshly painted interiors and exteriors, exuding a sense of renewed vibrancy and charm. Plus, with the convenience of a 3-car garage, ample space is provided for all your vehicles and storage needs. Lake Lucaya offers an array of community amenities, including a sprawling pool, state-of-the-art fitness center, playground, park, and enchanting lake views, offering endless opportunities for recreation and relaxation. Nestled within the new Collins K-8 School District, this residence offers not just a home, but a lifestyle of unparalleled sophistication and convenience. Embrace the epitome of Florida living – your dream home awaits!

    Zillow last checked:

    Listing updated:

    Listed by:

    Lori Rivero 941-465-6794,

    RE/MAX REALTY UNLIMITED 813-684-0016

    Bought with:

    Colleen Nash, 3408966

    KELLER WILLIAMS SOUTH TAMPA

    Source: Stellar MLS,MLS#: T3511704MLS LogoOriginating MLS: Tampa

    Facts & features

    Interior

    Bedrooms & bathrooms
    • Bedrooms: 4
    • Bathrooms: 4
    • Full bathrooms: 3
    • 1/2 bathrooms: 1
    Rooms
    • Room types: Family Room, Dining Room, Living Room, Great Room, Utility Room, Loft
    Primary bedroom
    • Features: Walk-In Closet(s)
    • Level: Second
    Bedroom 2
    • Features: Built-in Closet
    • Level: Second
    Bedroom 3
    • Features: Built-in Closet
    • Level: Second
    Bedroom 4
    • Features: Built-in Closet
    • Level: Second
    Primary bathroom
    • Level: Second
    Bathroom 2
    • Level: First
    Bathroom 3
    • Level: Second
    Bathroom 4
    • Level: Second
    Dining room
    • Level: First
    Family room
    • Level: First
    Kitchen
    • Level: First
    Living room
    • Level: First
    Loft
    • Level: Second
    Heating
    • Electric
    Cooling
    • Central Air
    Appliances
    • Included: Dishwasher, Disposal, Electric Water Heater, Range, Refrigerator
    • Laundry: Inside, Laundry Room
    Features
    • Ceiling Fan(s), Eating Space In Kitchen, High Ceilings, Kitchen/Family Room Combo, Open Floorplan, PrimaryBedroom Upstairs, Solid Surface Counters, Solid Wood Cabinets, Stone Counters, Walk-In Closet(s)
    • Flooring: Carpet, Ceramic Tile
    • Doors: Sliding Doors
    • Windows: Blinds, Window Treatments
    • Has fireplace: No
    • Common walls with other units/homes: Corner Unit
    Interior area
    • Total structure area: 4,324
    • Total interior livable area: 3,467 sqft

    Property

    Parking
    • Total spaces: 3
    • Parking features: Garage Door Opener, Oversized
    • Attached garage spaces: 3
    Features
    • Levels: Two
    • Stories: 2
    • Exterior features: Sidewalk
    • Fencing: Vinyl
    • Waterfront features: Lake
    Lot
    • Size: 7,834 Square Feet
    • Dimensions: 68.12 x 115
    Details
    • Parcel number: U053120A6YC0000000001.0
    • Zoning: PD
    • Special conditions: None

    Construction

    Type & style
    • Home type: SingleFamily
    • Architectural style: Florida
    • Property subtype: Single Family Residence
    Materials
    • Stucco
    • Foundation: Slab
    • Roof: Shingle
    Condition
    • New construction: No
    • Year built: 2018
    Details
    • Warranty included: Yes

    Utilities & green energy

    • Sewer: Public Sewer
    • Water: Public
    • Utilities for property: Cable Connected, Electricity Connected, Sewer Connected, Underground Utilities, Water Connected

    Community & HOA

    Community
    • Features: Lake, Clubhouse, Deed Restrictions, Fitness Center, Park, Playground, Pool, Sidewalks
    • Pet fee: $0 monthly
    • Subdivision: LUCAYA LAKE CLUB PH 2D
    HOA
    • Has HOA: Yes
    • Amenities included: Clubhouse, Fitness Center, Lobby Key Required, Park, Playground, Pool
    • Services included: Common Area Taxes, Community Pool, Maintenance Grounds, Pool Maintenance, Recreational Facilities
    • HOA fee: $44 monthly
    • HOA name: Misty Gordon or Melissa Wood
    • HOA phone: 813-991-1116
    Location
    • Region: Riverview

    Financial & listing details

    • Price per square foot: $154/sqft
    • Tax assessed value: $471,610
    • Annual tax amount: $9,133
    • Date on market: 3/14/2024
    • Cumulative days on market: 2 days
    • Listing terms: Cash,Conventional,FHA,VA Loan
    • Ownership: Fee Simple
    • Total actual rent: 0
    • Electric utility on property: Yes
    • Road surface type: Asphalt, Paved

    Price history

    DateEventPrice
    4/18/2024Sold$535,000-3.8%$154/sqft
    Source: Stellar MLS #T3511704 Report a problem
    3/17/2024Pending sale$556,000$160/sqft
    Source: Stellar MLS #T3511704 Report a problem
    3/14/2024Listed for sale$556,000-0.5%$160/sqft
    Source: Stellar MLS #T3511704 Report a problem
    10/2/2023Listing removed--
    Source: Stellar MLS #T3454179 Report a problem
    9/12/2023Price change$559,000-3.3%$161/sqft
    Source: Stellar MLS #T3454179 Report a problem
    8/20/2023Price change$578,000-0.3%$167/sqft
    Source: Stellar MLS #T3454179 Report a problem
    8/3/2023Price change$580,000-1.5%$167/sqft
    Source: Stellar MLS #T3454179 Report a problem
    7/13/2023Price change$589,000-1.7%$170/sqft
    Source: Stellar MLS #T3454179 Report a problem
    6/21/2023Listed for sale$599,000+50.5%$173/sqft
    Source: Stellar MLS #T3454179 Report a problem
    11/25/2020Sold$398,000-0.5%$115/sqft
    Source: Stellar MLS #T3268922 Report a problem
    11/8/2020Pending sale$400,000$115/sqft
    Source: OFFERPAD BROKERAGE #T3268922 Report a problem
    10/19/2020Price change$400,000-3.6%$115/sqft
    Source: OFFERPAD BROKERAGE #T3268922 Report a problem
    10/5/2020Listed for sale$415,000$120/sqft
    Source: OFFERPAD BROKERAGE #T3268922 Report a problem
    8/3/2020Listing removed$415,000$120/sqft
    Source: LA ROSA REALTY THE ELITE LLC #T3249242 Report a problem
    7/22/2020Price change$415,000-1.2%$120/sqft
    Source: LA ROSA REALTY THE ELITE LLC #T3249242 Report a problem
    6/22/2020Listed for sale$420,000+24%$121/sqft
    Source: LA ROSA REALTY THE ELITE LLC #T3249242 Report a problem
    4/21/2018Sold$338,700+430%$98/sqft
    Source: Public Record Report a problem
    12/19/2017Sold$63,900$18/sqft
    Source: Public Record Report a problem

    Public tax history

    YearProperty taxesTax assessment
    2025$11,464 +22.6%$471,610
    2024$9,350 +2.4%$471,610 +26.5%
    2023$9,133 +2.7%$372,852 +3%
    2022$8,893 +5.5%$361,992 +3%
    2021$8,431 +9.1%$351,449 +7.4%
    2020$7,729 +2.9%$327,135 +2.3%
    2019$7,509 $319,780 +594.2%
    2018$7,509 +125.8%$46,063 +4.5%
    2017$3,326 $44,065
    Find assessor info on the county website

    Neighborhood: Spring Lake

    Nearby schools

    GreatSchools rating
    Get a cash offer in 3 minutes
    Find out how much your home could sell for in as little as 3 minutes with a no-obligation cash offer.
    Estimated market value
    $535,100
    Get a cash offer in 3 minutes
    Find out how much your home could sell for in as little as 3 minutes with a no-obligation cash offer.
    Estimated market value
    $535,100