Welcome to a home that truly has it all — where thoughtful design, upscale finishes, and peaceful country charm come together on a rare half-acre lot just minutes from everything South Tyler offers. Nestled outside the city limits in a beautiful gated community, this better-than-new property delivers space, privacy, and luxury at every turn. Start your mornings and end your evenings on the expansive front porch, complete with porch swings and breathtaking sunset views. Inside, you’ll find an exceptional layout featuring four spacious bedrooms, a dedicated office, an upstairs bonus room, and 3.5 bathrooms designed for both comfort and functionality. The heart of the home is a stunning gourmet kitchen with a gas cooktop, solid countertops, custom cabinetry, designer lighting, a butler’s pantry, and an additional walk-in pantry — perfect for entertaining or everyday living. High-end details elevate every space, including rich wood flooring, extensive trim work and moldings, 2” wood-faux blinds, soaring 13-foot ceilings, and a beautiful fireplace with gas logs. The luxurious primary suite offers a spa-like bath with a huge walk-in shower, separate garden tub, and elegant finishes, while a Jack-and-Jill bathroom provides convenience for family or guests. Step outside to an oversized covered patio overlooking a custom-designed pool and spa, surrounded by a large backyard ideal for relaxing or hosting gatherings. Car enthusiasts and adventurers will appreciate the three-car side-entry garage plus an RV/boat garage, which also features an air-conditioned flex space perfect for a home gym, office, or private retreat. A whole-house generator adds peace of mind, and high-speed internet and cable through Optimum keep you connected. Celebrate every occasion with Trim Lights - permanent holiday LED lights as an extra bonus for this property. Luxury, space, and lifestyle — all waiting to welcome you home.
Sold
Price Unknown
12212 Calcasieu Dr, Tyler, TX 75703
4beds
2,923sqft
Single Family Residence
Built in 2020
0.58 Acres Lot
$729,000 Zestimate®
$--/sqft
$3,847 Estimated rent
Home value
$729,000
$685,000 - $780,000
$3,847/mo
Zestimate® history
Owner options
List your home for rent
$3,847/mo
Rent Zestimate®
Find your next renter with Zillow Rental Manager. Plus, with online applications, you can quickly screen prospective tenants – for free.
$3,847/mo
Rent Zestimate®
Refinance and save
$720/mo
Est. payment
Refinancing to a lower rate could help reduce your monthly payments and save thousands over the life of the loan.
$720/mo
Est. payment
Explore your selling options
Work with a Zillow partner agent
Leverage their expertise and Zillow's premium Showcase listings to get your home seen by more buyers.
Get startedList with your own agent
Get your home in front of millions of buyers by listing it on Zillow.
Learn how to do itSell it yourself
Take full control of how buyers see your home on Zillow by listing For Sale by Owner (FSBO).
List your homeWhat's special
Elegant finishesHalf-acre lotDedicated officeExpansive front porchOversized covered patioRich wood flooringFour spacious bedrooms
Zillow last checked:
Listing updated:
Listed by:
Shelia Cooper 903-520-4069,
RE/MAX Impact,
Gillian Johnson
Bought with:
Nan Robinson, TREC# 0730335
Source: GTARMLS,MLS#: 26002214
Facts & features
Interior
Bedrooms & bathrooms
- Bedrooms: 4
- Bathrooms: 3
- Full bathrooms: 3
Rooms
- Room types: Game Room, Office, Family Room, Utility Room, 1 Living Area
Primary bedroom
- Features: Master Bedroom Split
Bedroom
- Features: Walk-In Closet(s)
Bathroom
- Features: Shower and Tub, Shower/Tub, Dressing Area, Double Lavatory, Separate Water Closet, Walk-In Closet(s), Bar
Dining room
- Features: Separate Formal Dining
Kitchen
- Features: Breakfast Bar
Heating
- Central/Gas
Cooling
- Central Electric, 13-15 SEER AC, Roof Turbine(s)
Appliances
- Included: ENERGY STAR Qualified Appliances, Dishwasher, Microwave, Electric Oven, Gas Cooktop, Tankless Gas Water Heater
Features
- Ceiling Fan(s), Vaulted Ceiling(s), Pantry, Kitchen Island
- Flooring: Carpet, Wood, Tile
- Windows: Blinds, Double Pane Windows, Low Emissivity Windows
- Attic: Attic Stairs
- Has fireplace: Yes
- Fireplace features: Gas Starter, Gas Log, Brick
Interior area
- Total structure area: 2,923
- Total interior livable area: 2,923 sqft
Property
Parking
- Total spaces: 5
- Parking features: Garage Faces Side, Door w/Opener w/Controls, Golf Cart Garage, Boat, Workshop in Garage, RV Access/Parking
- Garage spaces: 5
- Has uncovered spaces: Yes
Features
- Levels: One and One Half
- Stories: 1.5
- Patio & porch: Patio Open, Patio Covered, Porch
- Exterior features: Sprinkler System, Gutter(s)
- Pool features: Heated, Gunite, In Ground, Chlorine, Cleaning System, Diving Board
- Has spa: Yes
- Spa features: Outdoor
- Fencing: Wood
Lot
- Size: 0.58 Acres
- Features: Corner Lot, Subdivision Lot, Rectangular Lot
Details
- Additional structures: Gazebo, Storage, Workshop
- Parcel number: 118780000200007000
- Special conditions: Homeowner's Assn Dues
- Other equipment: Satellite Dish
Construction
Type & style
- Home type: SingleFamily
- Architectural style: Traditional
- Property subtype: Single Family Residence
Materials
- Brick Veneer, Siding, Attic/Crawl Hatchway(s) Insulated
- Foundation: Slab
- Roof: Composition
Condition
- Year built: 2020
Utilities & green energy
- Sewer: Aerobic Septic
- Water: Public
- Utilities for property: Underground Utilities, Cable Connected, DSL, Satellite Internet, Cable Internet, Cable Available
Community & HOA
Community
- Features: Gated
- Security: Security Gate, Security Lights, Smoke Detector(s)
- Subdivision: Crown Point Estates
HOA
- Has HOA: Yes
- HOA fee: $720 annually
Location
- Region: Tyler
Financial & listing details
- Tax assessed value: $521,789
- Annual tax amount: $6,778
- Date on market: 2/16/2026
- Listing terms: Conventional,FHA,VA Loan,Cash
- Road surface type: Paved
Price history
| Date | Event | Price |
|---|---|---|
| 3/25/2026 | Sold | -- |
Source:  GTARMLS #26002214 Report a problem GTARMLS #26002214 Report a problem | ||
| 2/25/2026 | Pending sale | $739,000$253/sqft |
Source: GTARMLS #26002214 Report a problem | ||
| 2/16/2026 | Listed for sale | $739,000$253/sqft |
Source: GTARMLS #26002214 Report a problem | ||
| 11/11/2020 | Sold | -- |
Source: GTARMLS #10128580 Report a problem | ||
Public tax history
| Year | Property taxes | Tax assessment |
|---|---|---|
| 2024 | $6,966 -10.8% | $521,789 -20.9% |
| 2023 | $7,811 -7.9% | $660,055 +27.7% |
| 2022 | $8,484 +8.8% | $517,007 +18.4% |
| 2021 | $7,800 +1000.9% | $436,644 +1076.5% |
| 2020 | $709 -2.8% | $37,113 |
| 2019 | $729 +179.9% | $37,113 +187.7% |
| 2017 | $261 | $12,899 |
Find assessor info on the county website
Neighborhood: 75703
Nearby homes
- $377,8004 bd2 ba2k sqft12120 Calcasieu Dr, Tyler, TX 75703Off Market
- $322,100-- bd2 ba1.8k sqft16530 Lafourche, Tyler, TX 75703Off Market
- $741,5004 bd4 ba3.6k sqft16607 Hailey Ct, Tyler, TX 75703Off Market
- $344,8003 bd3 ba1.8k sqft12100 Calcasieu Dr, Tyler, TX 75703Off Market
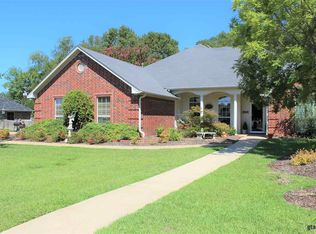
- $471,3004 bd2 ba2.3k sqft12230 Calcasieu Dr, Tyler, TX 75703Off Market
- $484,9000.63 Acres12248 Calcasieu Dr, Tyler, TX 75703Off Market
- $313,1003 bd2 ba1.8k sqft16550 Lafourche, Tyler, TX 75703Off Market
- $519,6004 bd3 ba2.5k sqft16557 Hailey Ct, Tyler, TX 75703Off Market
Nearby schools
GreatSchools rating
- 8/10Owens Elementary SchoolGrades: PK-5Distance: 0.5 mi
- 7/10Three Lakes Middle SchoolGrades: 6-8Distance: 2.7 mi
- 6/10Tyler Legacy High SchoolGrades: 9-12Distance: 6 mi
Schools provided by the listing agent
- Elementary: Owens
- Middle: Three Lakes
- High: Tyler Legacy
Source: GTARMLS. This data may not be complete. We recommend contacting the local school district to confirm school assignments for this home.
Sell for more on Zillow
Get a Zillow Showcase℠ listing at no additional cost and you could sell for .
$729,000
2% more
+$14,580
With Zillow Showcase(estimated)
$743,580
- Texas
- Smith County
- Tyler
- 75703
- 12212 Calcasieu Dr
Nearby cities
Nearby neighborhoods
Nearby zip codes
Other Tyler Topics
