Skip main navigation
Closed
  • $439,900

    12212 Cornerstone Blvd, Grabill, IN 46741

    4beds
    3,867sqft
    Single Family Residence
    Built in 2001
    0.5 Acres Lot
    $479,500 Zestimate®
    $--/sqft
    $3,145 Estimated rent

    Home value

    $479,500

    $456,000 - $503,000

    $3,145/mo

    Zestimate® history
    Loading
    Loading...

    Owner options

    List your home for rent

    $3,145/mo

    Rent Zestimate®

    Find your next renter with Zillow Rental Manager. Plus, with online applications, you can quickly screen prospective tenants – for free.

    Learn more

    $3,145/mo

    Rent Zestimate®

    Refinance and save

    $3,230/mo

    Est. payment

    Refinancing to a lower rate could help reduce your monthly payments and save thousands over the life of the loan.

    See today's rates

    $3,230/mo

    Est. payment

    Explore your selling options

    Work with a Zillow partner agent

    Leverage their expertise and Zillow's premium Showcase listings to get your home seen by more buyers.

    Get started

    List with your own agent

    Get your home in front of millions of buyers by listing it on Zillow.

    Learn how to do it

    Sell it yourself

    Take full control of how buyers see your home on Zillow by listing For Sale by Owner (FSBO).

    List your home

    What's special

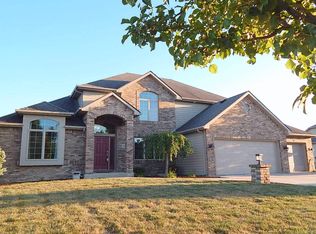
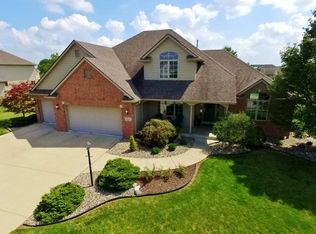
    Accepting back up offers **Instant Equity Alert** Seller would like a quick sale so they can move to their next home - price reduced to sell quickly! Book your showing to take advantage of this incredible price! This meticulously maintained two-story home, has been proudly maintained by these owners. Located in the highly desirable Leo Schools district. An inviting foyer entry is adorned with ceramic tile which extends through French doors into the dining room. The great room boasts a soaring ceiling, a gas log fireplace w/ceramic surround & floor to ceiling windows on each side to enhance natural light. The Chefs kitchen features ceramic tile flooring, indirect lighting above & below the cabinets, stainless steel appliances, Custom cabinets & a spacious pantry providing ample storage. Just off the kitchen step out onto the expansive 20x55 newly poured concrete patio overlooking the spacious backyard (w/electric pet fencing), perfect for relaxation. The main floor master bedroom includes a circle-top window, plant ledge, and newer carpeting. The master bathroom offers dual vanities, ceramic tile flooring, a window above the jetted tub, and a walk-in closet. Three more nicely sized bedrooms upstairs complete this beautiful home. Bedroom 2 features a vaulted ceiling with exposed beams & circle-top window. The mostly finished daylight basement includes a full bathroom, finished workshop area & unfinished storage space currently used as a home gym! Additional amenities include a utility room with a sink, a hanging bar, and a washer/dryer. Upgraded HVAC system, Kinetico water softener & battery backup on the sump pump add convenience & peace of mind. Utility costs are budget-friendly! Conveniently located near walking trails, this home is a rare find in today's competitive market. Don't miss out—schedule your showing today!

    Zillow last checked:

    Listing updated:

    Listed by:

    Jessica Arnold Home:260-460-7590,

    North Eastern Group Realty

    Bought with:

    Danny Lopez, RB22000955

    Keller Williams Realty Group

    Source: IRMLS,MLS#: 202423023MLS Logo

    Facts & features

    Interior

    Bedrooms & bathrooms
    • Bedrooms: 4
    • Bathrooms: 4
    • Full bathrooms: 3
    • 1/2 bathrooms: 1
    • Main level bedrooms: 1
    Bedroom 1
    • Level: Main
    Bedroom 2
    • Level: Upper
    Dining room
    • Level: Main
    • Area: 144
    • Dimensions: 12 x 12
    Kitchen
    • Level: Main
    • Area: 154
    • Dimensions: 14 x 11
    Living room
    • Level: Main
    • Area: 320
    • Dimensions: 20 x 16
    Heating
    • Natural Gas, Forced Air
    Cooling
    • Central Air
    Appliances
    • Included: Range/Oven Hk Up Gas/Elec
    • Laundry: Electric Dryer Hookup, Sink, Main Level, Washer Hookup
    Features
    • 1st Bdrm En Suite, Breakfast Bar, Ceiling-9+, Ceiling Fan(s), Vaulted Ceiling(s), Walk-In Closet(s), Countertops-Solid Surf, Crown Molding, Eat-in Kitchen, Entrance Foyer, Kitchen Island, Natural Woodwork, Open Floorplan, Pantry, Split Br Floor Plan, Double Vanity, Kitchenette, Stand Up Shower, Tub/Shower Combination, Main Level Bedroom Suite, Formal Dining Room, Great Room, Custom Cabinetry
    • Flooring: Carpet, Laminate, Tile
    • Basement: Partial,Finished,Concrete,Sump Pump
    • Attic: Pull Down Stairs,Storage,Walk-up
    • Number of fireplaces: 1
    • Fireplace features: Living Room
    Interior area
    • Total structure area: 4,414
    • Total interior livable area: 3,867 sqft
    • Finished area above ground: 2,382
    • Finished area below ground: 1,485

    Property

    Parking
    • Total spaces: 3
    • Parking features: Attached, Garage Door Opener, Garage Utilities, Concrete
    • Attached garage spaces: 3
    • Has uncovered spaces: Yes
    Features
    • Levels: Two
    • Stories: 2
    • Patio & porch: Deck, Patio, Porch Covered
    • Exterior features: Balcony, Fire Pit
    Lot
    • Size: 0.50 Acres
    • Dimensions: 145x197x95x179
    • Features: Level, 0-2.9999, Rural Subdivision, Landscaped
    Details
    • Parcel number: 020323252004.000042

    Construction

    Type & style
    • Home type: SingleFamily
    • Architectural style: Traditional
    • Property subtype: Single Family Residence
    Materials
    • Brick, Vinyl Siding, Wood Siding
    • Roof: Shingle
    Condition
    • New construction: No
    • Year built: 2001

    Utilities & green energy

    • Sewer: City
    • Water: City

    Community & neighborhood

    Location
    • Region: Grabill
    • Subdivision: Cornerstone Pointe

    HOA & financial

    HOA
    • Has HOA: Yes
    • HOA fee: $550 annually

    Other

    Other facts
    • Listing terms: Cash,Conventional,FHA,USDA Loan,VA Loan

    Price history

    DateEventPrice
    8/21/2024Sold$439,900
    Source: IRMLS #202423023 Report a problem
    7/10/2024Price change$439,900-7.4%
    Source: IRMLS #202423023 Report a problem
    7/1/2024Price change$474,900-3.1%
    Source: IRMLS #202423023 Report a problem
    6/27/2024Listed for sale$489,900+69%
    Source: IRMLS #202423023 Report a problem
    3/7/2017Listing removed$289,900$75/sqft
    Source: CENTURY 21 Bradley Realty, Inc. #201708468 Report a problem
    3/3/2017Listed for sale$289,900$75/sqft
    Source: CENTURY 21 Bradley Realty, Inc #201708468 Report a problem

    Public tax history

    YearProperty taxesTax assessment
    2025$3,413 +26.6%$439,000 +13.2%
    2024$2,696 +8.8%$387,800 +11.9%
    2023$2,478 +1.3%$346,500 +8.3%
    2022$2,445 +2.6%$320,000 +7.8%
    2021$2,384 +12.5%$296,900 +3.9%
    2020$2,119 -5.6%$285,700 +1.1%
    2019$2,245 +6.4%$282,600 -1%
    2018$2,109 +4.7%$285,400 +9.3%
    2017$2,015 +0.9%$261,200 +3.9%
    2016$1,997 -0.4%$251,300 -0.3%
    2014$2,004 -5.5%$252,000 -2.7%
    2013$2,122 +11.8%$259,100 +7.9%
    2011$1,897 $240,200 +2.3%
    2010-- $234,800 -3.6%
    2007-- $243,600 +22.2%
    2005-- $199,400
    2004-- $199,400

    Find assessor info on the county website

    Neighborhood: 46741

    Nearby schools

    GreatSchools rating
    Schools provided by the listing agent
    • Elementary: Leo
    • Middle: Leo
    • High: Leo
    • District: East Allen County

    Source: IRMLS. This data may not be complete. We recommend contacting the local school district to confirm school assignments for this home.

    Get pre-qualified for a loan
    At Zillow Home Loans, we can pre-qualify you in as little as 5 minutes with no impact to your credit score.

    An equal housing lender. NMLS #10287.

    Sell for more on Zillow
    Get a Zillow Showcase℠ listing at no additional cost and you could sell for .
    $479,500
    2% more
    +$9,590
    With Zillow Showcase(estimated)
    $489,090