Welcome Home to this beautiful 2 bedroom, 3 bathroom ranch-style home in the desirable Hilltop Pines at Pine Bluff neighborhood in Parker. You will fall in love with the open-concept floor plan that is perfect for entertaining and offers one-level living at its best. Wonderful location backing open space. The main floor features gorgeous hardwood floors, a formal dining area, family room with a cozy gas fireplace, butler's pantry, eat-in kitchen, and a spacious laundry room. The exquisite kitchen boasts 42-inch maple cabinets with an abundance of storage, granite countertops, a large island, pantry, under-cabinet lighting, and stainless steel appliances. The primary bedroom features a luxurious 5-piece bath, dual sinks, and a large walk-in closet. Another bedroom with en suite bathroom completes the main floor. The large unfinished basement with rough-in plumbing offers endless possibilities for customization and the 2-car oversized garage provides plenty of additional storage. Don't miss the opportunity to own this immaculately maintained home! Minutes from downtown Parker, shopping, restaurants, parks, trails, and recreation. Easy access to I-25 via Hess Rd.
Sold for $655,000
$655,000
12212 Eastern Pine Lane, Parker, CO 80138
2beds
3,514sqft
Single Family Residence
Built in 2016
6,534 Square Feet Lot
$637,900 Zestimate®
$186/sqft
$3,279 Estimated rent
Home value
$637,900
$606,000 - $670,000
$3,279/mo
Zestimate® history
Owner options
List your home for rent
$3,279/mo
Rent Zestimate®
Find your next renter with Zillow Rental Manager. Plus, with online applications, you can quickly screen prospective tenants – for free.
$3,279/mo
Rent Zestimate®
Refinance and save
$4,073/mo
Est. payment
Refinancing to a lower rate could help reduce your monthly payments and save thousands over the life of the loan.
$4,073/mo
Est. payment
Explore your selling options
Work with a Zillow partner agent
Leverage their expertise and Zillow's premium Showcase listings to get your home seen by more buyers.
Get startedList with your own agent
Get your home in front of millions of buyers by listing it on Zillow.
Learn how to do itSell it yourself
Take full control of how buyers see your home on Zillow by listing For Sale by Owner (FSBO).
List your homeWhat's special
Ranch-style homeCozy gas fireplaceExquisite kitchenPine bluff neighborhoodFormal dining areaUnder-cabinet lightingSpacious laundry room
Zillow last checked:
Listing updated:
Listed by:
Susan Muenzner 303-523-7695 susan.muenzner@kw.com,
Keller Williams Action Realty LLC,
Nancy Graves 720-921-5413,
Keller Williams Action Realty LLC
Bought with:
Todd Tilghman, 001326367
RE/MAX Leaders
Source: REcolorado as distributed by MLS GRID,MLS#: 9241886
Facts & features
Interior
Bedrooms & bathrooms
- Bedrooms: 2
- Bathrooms: 3
- Full bathrooms: 2
- 1/4 bathrooms: 1
- Main level bathrooms: 3
- Main level bedrooms: 2
Primary bedroom
- Level: Main
Bedroom
- Level: Main
Primary bathroom
- Level: Main
Bathroom
- Level: Main
Bathroom
- Level: Main
Dining room
- Level: Main
Family room
- Level: Main
Kitchen
- Level: Main
Laundry
- Level: Main
Heating
- Forced Air
Cooling
- Central Air
Appliances
- Included: Dishwasher, Microwave, Range, Refrigerator, Self Cleaning Oven
- Laundry: In Unit
Features
- Ceiling Fan(s), Eat-in Kitchen, Entrance Foyer, Five Piece Bath, Granite Counters, High Ceilings, Kitchen Island, Open Floorplan, Pantry, Primary Suite, Smoke Free, Walk-In Closet(s)
- Flooring: Carpet, Tile, Wood
- Windows: Double Pane Windows
- Basement: Full,Sump Pump,Unfinished
- Number of fireplaces: 1
- Fireplace features: Family Room
Interior area
- Total structure area: 3,514
- Total interior livable area: 3,514 sqft
- Finished area above ground: 1,764
- Finished area below ground: 0
Property
Parking
- Total spaces: 2
- Parking features: Oversized
- Attached garage spaces: 2
Features
- Levels: One
- Stories: 1
- Patio & porch: Deck, Patio
- Exterior features: Private Yard
- Fencing: Full
Lot
- Size: 6,534 Square Feet
- Features: Irrigated, Landscaped, Master Planned
Details
- Parcel number: R0487414
- Zoning: Residential
- Special conditions: Standard
Construction
Type & style
- Home type: SingleFamily
- Architectural style: Traditional
- Property subtype: Single Family Residence
Materials
- Brick, Frame, Wood Siding
- Foundation: Slab
- Roof: Composition
Condition
- Updated/Remodeled
- Year built: 2016
Details
- Builder name: Melody Homes Inc
Utilities & green energy
- Sewer: Public Sewer
- Water: Public
- Utilities for property: Cable Available, Electricity Connected, Internet Access (Wired), Natural Gas Available, Natural Gas Connected
Community & HOA
Community
- Subdivision: Pine Bluffs
HOA
- Has HOA: Yes
- Amenities included: Pool
- Services included: Reserve Fund, Maintenance Grounds, Recycling, Trash
- HOA fee: $140 monthly
- HOA name: Pine Bluffs HOA
- HOA phone: 720-648-0277
Location
- Region: Parker
Financial & listing details
- Price per square foot: $186/sqft
- Tax assessed value: $616,961
- Annual tax amount: $4,813
- Date on market: 9/7/2023
- Listing terms: 1031 Exchange,Cash,Conventional,FHA,VA Loan
- Exclusions: Personal Property And Staging Items.
- Ownership: Individual
- Electric utility on property: Yes
- Road surface type: Paved
Price history
| Date | Event | Price |
|---|---|---|
| 11/3/2023 | Sold | $655,000-1.5%$186/sqft |
Source:  REcolorado as distributed by MLS GRID #9241886 Report a problem REcolorado as distributed by MLS GRID #9241886 Report a problem | ||
| 10/1/2023 | Pending sale | $665,000$189/sqft |
Source: REcolorado as distributed by MLS GRID #9241886 Report a problem | ||
| 9/22/2023 | Price change | $665,000-2.2%$189/sqft |
Source: REcolorado as distributed by MLS GRID #9241886 Report a problem | ||
| 9/7/2023 | Listed for sale | $679,900+91.5%$193/sqft |
Source: REcolorado as distributed by MLS GRID #9241886 Report a problem | ||
| 12/20/2019 | Sold | $355,000-22.6%$101/sqft |
Source: Public Record Report a problem | ||
| 3/31/2016 | Sold | $458,649$131/sqft |
Source: Public Record Report a problem | ||
Public tax history
| Year | Property taxes | Tax assessment |
|---|---|---|
| 2025 | $4,103 -1% | $38,560 -13.9% |
| 2024 | $4,146 +18.6% | $44,780 -1% |
| 2023 | $3,495 -3.7% | $45,210 +37.7% |
| 2022 | $3,631 | $32,830 -2.8% |
| 2021 | -- | $33,780 +3.7% |
| 2020 | $3,537 -2% | $32,590 |
| 2019 | $3,609 0% | $32,590 +5.1% |
| 2018 | $3,609 -2.8% | $31,010 |
| 2017 | $3,715 +177.9% | $31,010 +308% |
| 2016 | $1,337 +186% | $7,600 |
| 2015 | $467 | $7,600 |
Find assessor info on the county website
Neighborhood: 80138
Nearby homes
- $835,5005 bd5 ba6.2k sqft12226 Eastern Pine Ln, Parker, CO 80138Off Market

- $664,2002 bd2 ba1.7k sqft12196 Eastern Pine Ln, Parker, CO 80138Off Market
- $674,1004 bd4 ba2.4k sqft12242 Eastern Pine Ln, Parker, CO 80138Off Market
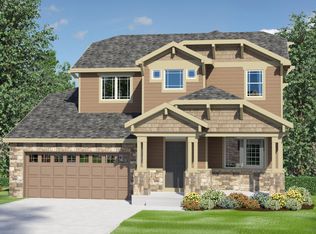
- $672,5003 bd3 ba2.2k sqft12184 Eastern Pine Ln, Parker, CO 80138Off Market
- $725,7003 bd3 ba3.2k sqft20889 Game Trl, Parker, CO 80138Off Market
- $740,7003 bd4 ba3.8k sqft20886 Game Trl, Parker, CO 80138Off Market
- $764,6004 bd3 ba4.7k sqft12254 Eastern Pine Ln, Parker, CO 80138Off Market
- $959,0006 bd6 ba6k sqft12168 Eastern Pine Ln, Parker, CO 80138For Sale
Nearby schools
GreatSchools rating
- 7/10Iron Horse Elementary SchoolGrades: PK-5Distance: 0.9 mi
- 5/10Cimarron Middle SchoolGrades: 6-8Distance: 1.2 mi
- 7/10Legend High SchoolGrades: 9-12Distance: 0.9 mi
Schools provided by the listing agent
- Elementary: Iron Horse
- Middle: Cimarron
- High: Legend
- District: Douglas RE-1
Source: REcolorado as distributed by MLS GRID. This data may not be complete. We recommend contacting the local school district to confirm school assignments for this home.
Get a cash offer in 3 minutes
Find out how much your home could sell for in as little as 3 minutes with a no-obligation cash offer.
Estimated market value
$637,900
Get a cash offer in 3 minutes
Find out how much your home could sell for in as little as 3 minutes with a no-obligation cash offer.
Estimated market value
$637,900
- Colorado
- Douglas County
- Parker
- 80138
- 12212 Eastern Pine Lane
Nearby cities
Nearby neighborhoods
Nearby zip codes
Other Parker Topics
