Skip main navigation
Off market
  • $545,900

    12212 Greenbriar Blvd, Sellersburg, IN 47172

    5beds
    2,002sqft
    Residential
    Built in 2004
    0.28 Acres Lot
    $545,900 Zestimate®
    $273/sqft
    $2,713 Estimated rent

    Home value

    $545,900

    $519,000 - $573,000

    $2,713/mo

    Zestimate® history
    Loading
    Loading...

    Owner options

    List your home for rent

    $2,713/mo

    Rent Zestimate®

    Find your next renter with Zillow Rental Manager. Plus, with online applications, you can quickly screen prospective tenants – for free.

    Learn more

    $2,713/mo

    Rent Zestimate®

    Refinance and save

    $3,366/mo

    Est. payment

    Refinancing to a lower rate could help reduce your monthly payments and save thousands over the life of the loan.

    See today's rates

    $3,366/mo

    Est. payment

    Explore your selling options

    Work with a Zillow partner agent

    Leverage their expertise and Zillow's premium Showcase listings to get your home seen by more buyers.

    Get started

    List with your own agent

    Get your home in front of millions of buyers by listing it on Zillow.

    Learn how to do it

    Sell it yourself

    Take full control of how buyers see your home on Zillow by listing For Sale by Owner (FSBO).

    List your home

    What's special

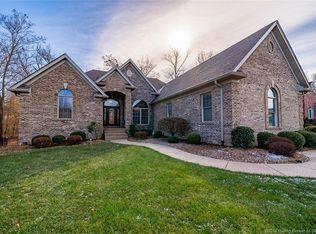
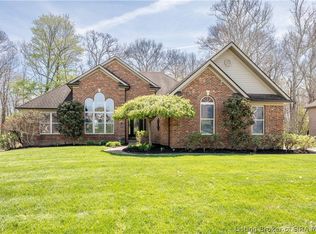
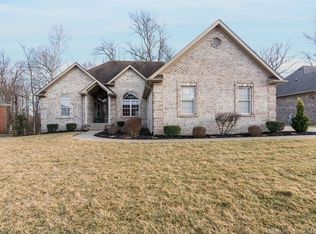
    Luxury style upgraded custom built home in the 18 hole COVERED BRIDGE GOLF COURSE community! 15 minute drive to downtown Louisville, KY. Executive RESORT STYLE living and a great place to call home with a full WALK-OUT BASEMENT. All brick stately home with tons of curb appeal topped with classic red brick, newer roof, 6 inch over sized gutters, manicured landscaping, professionally maintained grass, and large front porch to set the tone. Make your way inside to see soaring ceilings and wide open spaces. Beautiful gas log fireplace with mantle. Eat-in kitchen with breakfast bar, granite counter tops, STAINLESS STEEL appliances, and hardwood floors through out and tile flooring in the kitchen. Split floor plan with large master suite featuring: hardwood floors, tiled flooring in the bathroom, walk-in tiled shower, jetted tub, dual bowl vanity with granite tops, large walk-in closets with tons of shelving. Enjoy your basement and with all tile flooring throughout most areas, a large living room, and two non conforming bedrooms (no closets). Enjoy your private retreat like back yard with woods behind you and a deck just off the living room and a porch below with lots of landscaping. New efficient AC unit and furnace has been upgraded recently. Enjoy the clubhouse amenities, bar and grill restaurant, work out facility, 18 holes of golfing, two pools, tennis courts, playground area and recreational room. Call to see this great home today! SQ FT approx, buyer/agent to verify.

    This property is not currently displayed as for sale or rent on Zillow. This may be different from what's on other websites or public sources.

    Facts & features

    Interior

    Bedrooms & bathrooms
    • Bedrooms: 5
    • Bathrooms: 3
    • Full bathrooms: 3
    Heating
    • Forced air, Gas
    Cooling
    • Central
    Appliances
    • Included: Dishwasher, Dryer, Garbage disposal, Microwave, Range / Oven, Refrigerator, Washer
    Features
    • 1st Floor Master, 1st Floor Utility, Bath Master, Ceiling Fan(s), Jetted Tub, Pantry, Eat-in Kitchen, Utility/Mud Room, Cath/Vaul/Tray Ceil, Family Room, Split Bedrooms, Sump Pump, Ceramic Bath
    • Basement: Finished
    • Has fireplace: Yes
    • Fireplace features: Electric
    Interior area
    • Total interior livable area: 2,002 sqft

    Property

    Parking
    • Total spaces: 2
    • Parking features: Garage - Attached
    Lot
    • Size: 0.28 Acres
    Details
    • Parcel number: 104518200098000043

    Construction

    Type & style
    • Home type: SingleFamily
    • Property subtype: Residential
    Materials
    • masonry
    • Roof: Other
    Condition
    • Year built: 2004

    Community & HOA

    Location
    • Region: Sellersburg

    Financial & listing details

    • Price per square foot: $273/sqft
    • Tax assessed value: $583,200
    • Annual tax amount: $4,861

    Price history

    DateEventPrice
    6/24/2022Sold$510,000+2%$255/sqft
    Source: SIRA #202208252 Report a problem
    5/3/2022Listed for sale$500,000+35.1%$250/sqft
    Source: SIRA #202208252 Report a problem
    10/2/2020Sold$370,000-1.3%$185/sqft
    Source: SIRA #202008209 Report a problem
    7/27/2020Price change$374,900-2.6%$187/sqft
    Source: Guthrie Realty Services LLC #202008209 Report a problem
    6/23/2020Listed for sale$384,900$192/sqft
    Source: Guthrie Realty Services LLC #202008209 Report a problem

    Public tax history

    YearProperty taxesTax assessment
    2025$4,861 -1.9%$583,200 +20%
    2024$4,955 +28.5%$486,100 -1.9%
    2023$3,857 +14.3%$495,500 +19.2%
    2022$3,374 +18.9%$415,800 +17.2%
    2021$2,839 -4.8%$354,900 +16.7%
    2020$2,983 -0.7%$304,000 +1.9%
    2019$3,003 -0.7%$298,300 +2.2%
    2018$3,024 +1.6%$291,800 +0.3%
    2017$2,976 $290,800 +1.5%
    2016$2,976 +0.3%$286,400 +2.5%
    2014$2,966 +3.9%$279,500 +1.9%
    2013$2,853 +28.9%$274,200 +0.4%
    2012$2,213 -3.5%$273,000 +0.2%
    2011$2,294 +11.7%$272,400 +2.5%
    2010$2,053 +15.2%$265,700
    2009$1,782 $265,700 -0.3%
    2007-- $266,400
    2006-- $266,400
    Find assessor info on the county website

    Neighborhood: 47172

    Nearby schools

    GreatSchools rating
    Schools provided by the listing agent
    • District: West Clark Comm.

    Source: The MLS. This data may not be complete. We recommend contacting the local school district to confirm school assignments for this home.

    Get pre-qualified for a loan
    At Zillow Home Loans, we can pre-qualify you in as little as 5 minutes with no impact to your credit score.

    An equal housing lender. NMLS #10287.

    Sell for more on Zillow
    Get a Zillow Showcase℠ listing at no additional cost and you could sell for .
    $545,900
    2% more
    +$10,918
    With Zillow Showcase(estimated)
    $556,818