Skip main navigation
Off market
  • $534,600

    12212 Hackberry Holw, Lindale, TX 75771

    4beds
    2,593sqft
    Single Family Residence
    Built in 2022
    0.5 Acres Lot
    $534,600 Zestimate®
    $206/sqft
    $2,988 Estimated rent

    Home value

    $534,600

    $503,000 - $567,000

    $2,988/mo

    Zestimate® history
    Loading
    Loading...

    Owner options

    List your home for rent

    $2,988/mo

    Rent Zestimate®

    Find your next renter with Zillow Rental Manager. Plus, with online applications, you can quickly screen prospective tenants – for free.

    Learn more

    $2,988/mo

    Rent Zestimate®

    Refinance and save

    $3,327/mo

    Est. payment

    Refinancing to a lower rate could help reduce your monthly payments and save thousands over the life of the loan.

    See today's rates

    $3,327/mo

    Est. payment

    Explore your selling options

    Work with a Zillow partner agent

    Leverage their expertise and Zillow's premium Showcase listings to get your home seen by more buyers.

    Get started

    List with your own agent

    Get your home in front of millions of buyers by listing it on Zillow.

    Learn how to do it

    Sell it yourself

    Take full control of how buyers see your home on Zillow by listing For Sale by Owner (FSBO).

    List your home

    What's special

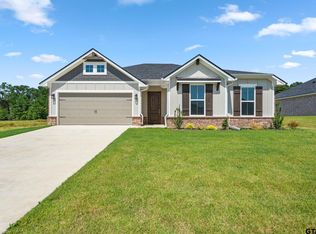
    ** BUYER INCENTIVES ** This stunning NEW CONSTRUCTION is ready for its new owner(s)! Imagine living in an neighborhood with the most spectacular views in East Texas, because that's what you get with this property. A well maintained subdivision situated minutes from Interstate 20 (80 miles East of Dallas, TX). This home has some really unique features such as the scullery room between the kitchen and oversized pantry where you can create your own wine or coffee bar. You will notice the bathrooms have a lot of character with a modern farmhouse look! The master as well as two other guest rooms are down stairs while the 4th guest bedroom/multipurpose room is above the garage. This unique space has attic access as well as a full bathroom and closet. And who could forget to mention the outdoor kitchen on the back porch! This property is what dreams are made of!

    This property is off market, which means it's not currently listed for sale or rent on Zillow. This may be different from what's available on other websites or public sources.
    Zillow last checked:

    Listing updated:

    Listed by:

    Kayla Pruett 903-941-9999,

    Keller Williams Realty-Tyler

    Bought with:

    Suzanne Randolph, TREC# 0777155

    Source: GTARMLS,MLS#: 10155524MLS Logo

    Facts & features

    Interior

    Bedrooms & bathrooms
    • Bedrooms: 4
    • Bathrooms: 3
    • Full bathrooms: 3
    Primary bedroom
    • Features: Master Bedroom Split
    • Level: Main
    Bedroom
    • Features: Walk-In Closet(s)
    Bathroom
    • Features: Shower Only, Tub Only, Shower/Tub, Separate Water Closet, Walk-In Closet(s), Ceramic Tile
    Kitchen
    • Features: Kitchen/Eating Combo
    Heating
    • Central/Gas
    Cooling
    • Central Gas
    Appliances
    • Included: Dishwasher, Disposal, Microwave, Gas Cooktop
    Features
    • Wet Bar, Ceiling Fan(s), Smart Home, Pantry, Kitchen Island
    • Flooring: Carpet, Tile, Vinyl
    • Has fireplace: Yes
    • Fireplace features: Gas Only
    Interior area
    • Total structure area: 2,593
    • Total interior livable area: 2,593 sqft

    Property

    Parking
    • Total spaces: 2
    • Parking features: Garage Faces Side
    • Garage spaces: 2
    • Has uncovered spaces: Yes
    Features
    • Levels: One and One Half
    • Stories: 1
    • Patio & porch: Patio Covered
    • Exterior features: Barbecue, Sprinkler System, Gutter(s), Lighting, Outdoor Kitchen
    • Pool features: None
    • Fencing: None
    Lot
    • Size: 0.50 Acres
    • Features: Subdivision Lot
    Details
    • Additional structures: None
    • Special conditions: None

    Construction

    Type & style
    • Home type: SingleFamily
    • Property subtype: Single Family Residence
    Materials
    • Brick and Wood, Alum/Vinyl Siding
    • Foundation: Slab
    • Roof: Composition
    Condition
    • New Construction
    • New construction: Yes
    • Year built: 2022

    Utilities & green energy

    • Sewer: Aerobic Septic
    • Utilities for property: Underground Utilities

    Community & neighborhood

    Security
    • Security features: Smoke Detector(s)
    Location
    • Region: Lindale
    • Subdivision: Cypress Ridge

    Other

    Other facts
    • Listing terms: Conventional,FHA,VA Loan,Must Qualify,Cash

    Price history

    DateEventPrice
    3/29/2023Sold--
    Source: GTARMLS #10155524 Report a problem
    12/14/2022Pending sale$556,900$215/sqft
    Source: GTARMLS #10155524 Report a problem
    10/15/2022Price change$556,900-2.3%$215/sqft
    Source: GTARMLS #10155524 Report a problem
    8/31/2022Listed for sale$569,900$220/sqft
    Source: GTARMLS #10155524 Report a problem
    10/27/2021Sold--
    Source: GTARMLS #10122324 Report a problem

    Public tax history

    Tax history is unavailable.

    Neighborhood: 75771

    Nearby schools

    GreatSchools rating
    Schools provided by the listing agent
    • Elementary: Lindale
    • Middle: Lindale
    • High: Lindale

    Source: GTARMLS. This data may not be complete. We recommend contacting the local school district to confirm school assignments for this home.

    Get pre-qualified for a loan
    At Zillow Home Loans, we can pre-qualify you in as little as 5 minutes with no impact to your credit score.

    An equal housing lender. NMLS #10287.

    Sell for more on Zillow
    Get a Zillow Showcase℠ listing at no additional cost and you could sell for .
    $534,600
    2% more
    +$10,692
    With Zillow Showcase(estimated)
    $545,292