Skip main navigation
Sold
  • $475,000

    12212 Huntington Cir, Indianapolis, IN 46229

    4beds
    2,532sqft
    Residential, Single Family Residence
    Built in 1989
    0.46 Acres Lot
    $475,000 Zestimate®
    $188/sqft
    $2,117 Estimated rent

    Home value

    $475,000

    $442,000 - $513,000

    $2,117/mo

    Zestimate® history
    Loading
    Loading...

    Owner options

    List your home for rent

    $2,117/mo

    Rent Zestimate®

    Find your next renter with Zillow Rental Manager. Plus, with online applications, you can quickly screen prospective tenants – for free.

    Learn more

    $2,117/mo

    Rent Zestimate®

    Refinance and save

    $2,888/mo

    Est. payment

    Refinancing to a lower rate could help reduce your monthly payments and save thousands over the life of the loan.

    See today's rates

    $2,888/mo

    Est. payment

    Explore your selling options

    Work with a Zillow partner agent

    Leverage their expertise and Zillow's premium Showcase listings to get your home seen by more buyers.

    Get started

    List with your own agent

    Get your home in front of millions of buyers by listing it on Zillow.

    Learn how to do it

    Sell it yourself

    Take full control of how buyers see your home on Zillow by listing For Sale by Owner (FSBO).

    List your home

    What's special

    Rustic wooden mantleFloor-to-ceiling stone fireplaceStylish floating shelvesLarge heated sunroomLarge primary bedroomSeparate tile showerCrown molding
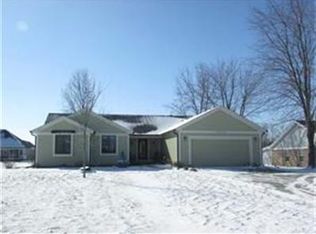
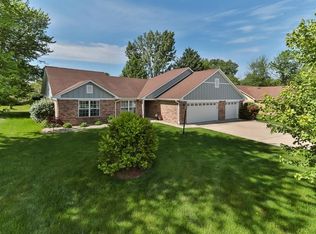
    This 2500-plus-square-foot ranch with an almost half-acre lot is completely updated with new cabinets, crown molding, a coffee bar, stylish floating shelves, and a beautiful designer backsplash. The large primary bedroom has his-and-her closets, an updated luxury primary bathroom with double basins, and a sleek, large soaking tub with a separate tile shower. The large great room features vaulted ceilings with wood beams, a floor-to-ceiling stone fireplace, and a rustic wooden mantle. From the great room move to the large heated sunroom, where you can easily entertain family and friends or enjoy your morning coffee in comfort. From the sunroom step out to your 16 x 32 deck. Split bedroom concept with oversized secondary bedrooms. The over 1,000-square-foot garage can hold 4 cars or plenty of room to create your own workshop area.

    Zillow last checked:

    Listing updated:

    Listing Provided by:

    Kevin Elson 317-281-2575,

    eXp Realty LLC

    Bought with:

    Jake Stiles

    Coldwell Banker Stiles

    Jamie Spitler

    Coldwell Banker Stiles

    Source: MIBOR as distributed by MLS GRID,MLS#: 22092066MLS Logo

    Facts & features

    Interior

    Bedrooms & bathrooms
    • Bedrooms: 4
    • Bathrooms: 3
    • Full bathrooms: 2
    • 1/2 bathrooms: 1
    • Main level bathrooms: 3
    • Main level bedrooms: 4
    Primary bedroom
    • Level: Main
    • Area: 320 Square Feet
    • Dimensions: 20x16
    Bedroom 2
    • Level: Main
    • Area: 165 Square Feet
    • Dimensions: 15x11
    Bedroom 3
    • Level: Main
    • Area: 144 Square Feet
    • Dimensions: 12x12
    Bedroom 4
    • Level: Main
    • Area: 180 Square Feet
    • Dimensions: 15x12
    Breakfast room
    • Level: Main
    • Area: 110 Square Feet
    • Dimensions: 10x11
    Dining room
    • Level: Main
    • Area: 195 Square Feet
    • Dimensions: 15x13
    Great room
    • Level: Main
    • Area: 380 Square Feet
    • Dimensions: 20x19
    Kitchen
    • Level: Main
    • Area: 176 Square Feet
    • Dimensions: 16x11
    Laundry
    • Level: Main
    • Area: 60 Square Feet
    • Dimensions: 10x6
    Sun room
    • Features: Tile-Ceramic
    • Level: Main
    • Area: 390 Square Feet
    • Dimensions: 30x13
    Heating
    • Forced Air, Natural Gas
    Cooling
    • Central Air
    Appliances
    • Included: Dishwasher, Disposal, Gas Water Heater, Exhaust Fan, Microwave, Gas Oven, Refrigerator
    • Laundry: Laundry Room, Main Level
    Features
    • Attic Pull Down Stairs, Double Vanity, Cathedral Ceiling(s), Walk-In Closet(s)
    • Has basement: No
    • Attic: Pull Down Stairs
    • Number of fireplaces: 1
    • Fireplace features: Gas Log, Great Room
    Interior area
    • Total structure area: 2,532
    • Total interior livable area: 2,532 sqft

    Property

    Parking
    • Total spaces: 4
    • Parking features: Attached
    • Attached garage spaces: 4
    Features
    • Levels: One
    • Stories: 1
    • Patio & porch: Deck
    Lot
    • Size: 0.46 Acres
    Details
    • Parcel number: 300535207006000007
    • Special conditions: Broker Owned,Corporate Owned
    • Horse amenities: None

    Construction

    Type & style
    • Home type: SingleFamily
    • Architectural style: Ranch
    • Property subtype: Residential, Single Family Residence
    Materials
    • Brick, Wood Brick
    • Foundation: Crawl Space
    Condition
    • New construction: No
    • Year built: 1989

    Utilities & green energy

    • Water: Public

    Community & neighborhood

    Security
    • Security features: Smoke Detector(s)
    Location
    • Region: Indianapolis
    • Subdivision: Valley Brook Farms

    HOA & financial

    HOA
    • Has HOA: Yes
    • HOA fee: $25 annually

    Price history

    DateEventPrice
    5/15/2026Sold$475,000+1.1%$188/sqft
    Source: MIBOR as distributed by MLS GRID #22092066 Report a problem
    4/19/2026Pending sale$469,900$186/sqft
    Source: MIBOR as distributed by MLS GRID #22092066 Report a problem
    4/8/2026Listed for sale$469,900+88%$186/sqft
    Source: MIBOR as distributed by MLS GRID #22092066 Report a problem
    1/6/2026Listing removed$250,000$99/sqft
    Source: NY State MLS #11582099 Report a problem
    12/29/2025Contingent$250,000$99/sqft
    Source: NY State MLS #11582099 Report a problem
    12/22/2025Price change$250,000-22.8%$99/sqft
    Source: NY State MLS #11582099 Report a problem
    12/18/2025Price change$323,800-1.5%$128/sqft
    Source: NY State MLS #11582099 Report a problem
    12/11/2025Price change$328,8000%$130/sqft
    Source: NY State MLS #11582099 Report a problem
    12/1/2025Price change$328,9000%$130/sqft
    Source: NY State MLS #11582099 Report a problem
    11/13/2025Price change$329,000-0.3%$130/sqft
    Source: NY State MLS #11582099 Report a problem
    10/30/2025Price change$329,900-1.2%$130/sqft
    Source: NY State MLS #11582099 Report a problem
    10/22/2025Price change$333,900-1.8%$132/sqft
    Source: NY State MLS #11582099 Report a problem
    10/15/2025Price change$339,900-1.4%$134/sqft
    Source: NY State MLS #11582099 Report a problem
    10/6/2025Price change$344,900-1.5%$136/sqft
    Source: NY State MLS #11582099 Report a problem
    9/29/2025Listed for sale$350,000-2.5%$138/sqft
    Source: NY State MLS #11582099 Report a problem
    8/14/2025Listing removed$359,000$142/sqft
    Source: MIBOR as distributed by MLS GRID #22052308 Report a problem
    7/24/2025Price change$359,000-12.4%$142/sqft
    Source: MIBOR as distributed by MLS GRID #22052308 Report a problem
    7/22/2025Listed for sale$410,000+73.8%$162/sqft
    Source: MIBOR as distributed by MLS GRID #22052308 Report a problem
    12/16/2015Sold$235,900-1.5%$93/sqft
    Source: MIBOR as distributed by MLS GRID #21379005 Report a problem
    10/17/2015Price change$239,500-2%$95/sqft
    Source: East #21379005 Report a problem
    9/28/2015Listed for sale$244,500$97/sqft
    Source: Carpenter, REALTORS #21379005 Report a problem

    Public tax history

    YearProperty taxesTax assessment
    2025$4,239 +10.1%$398,600 +0.4%
    2024$3,849 +6.5%$397,000 +10.1%
    2023$3,615 +34.3%$360,700 +7.9%
    2022$2,692 +5%$334,300 +24.2%
    2021$2,563 +5.3%$269,200 +5%
    2020$2,434 +3.9%$256,300 +5.3%
    2019$2,342 +4.5%$243,400 +4.7%
    2018$2,241 +10.2%$232,400 +4.5%
    2017$2,033 $222,300 +1.5%
    2016$2,033 +1.3%$219,000 +15.2%
    2014$2,008 +4.6%$190,100 -0.1%
    2013$1,920 +2.1%$190,200 +2.3%
    2012$1,880 -8.4%$186,000 -8.8%
    2011$2,052 $203,900
    2010$2,052 $203,900
    2009$2,052 -27.8%$203,900 -0.1%
    2007$2,842 -14.3%$204,100 +0.8%
    2006$3,317 $202,500 +3.6%
    2005-- $195,500

    Find assessor info on the county website

    Neighborhood: 46229

    Nearby schools

    GreatSchools rating
    Schools provided by the listing agent
    • Middle: Mount Vernon Jr High School
    • High: Mount Vernon High School

    Source: MIBOR as distributed by MLS GRID. This data may not be complete. We recommend contacting the local school district to confirm school assignments for this home.

    Get pre-qualified for a loan
    At Zillow Home Loans, we can pre-qualify you in as little as 5 minutes with no impact to your credit score.

    An equal housing lender. NMLS #10287.