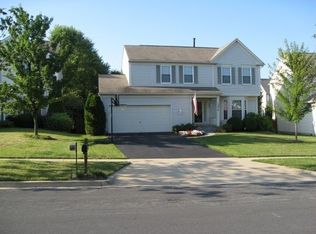
Welcome to 12212 Milestone Manor Ln — a beautifully refreshed 4 bedroom, 2.5 bathroom home offering 3,340 sq ft of comfortable living space in the heart of Germantown. This home features an inviting floor plan, tasteful updates, and a fenced-in outdoor space perfect for relaxing or entertaining. The main level begins with a bright two-story foyer and elegant staircase. To your left are a coat closet and updated powder room. The hallway opens to a spacious, open-concept kitchen and family room. The kitchen features a center island, new stainless steel appliances, granite countertops, updated cabinetry, and new backsplash. The adjoining breakfast area is framed by natural light and offers sliding door access to the patio and fenced backyard. The step-down family room provides a large, comfortable gathering space. A formal dining room and front living/sitting room add flexibility for hosting or quiet retreat. The upper level includes all four bedrooms. The primary suite offers generous space, great natural light, a walk-in closet, and a private bath with double vanity, large soaking tub, and separate shower. The three additional bedrooms are well-sized and share a full hallway bathroom with a double vanity. Convenient laundry room with sink is also located on this level. The lower level provides a large, open recreation room with walk-up access to the backyard — perfect for entertainment space, gym setup, or media room. An adjacent unfinished area features a rough-in for a future bathroom, offering excellent expansion potential, along with a separate utility/storage room. Outside, enjoy a private fenced yard backed by mature trees, ideal for gatherings, pets, and peaceful evenings. Located just minutes to Milestone Shopping Center, Neelsville Village Center, Germantown Commons, dining, parks, and daily conveniences. Commuting is easy with access to I-270, MD-355, MD-118, MD-200 (ICC), and connections toward the Capital Beltway. Recent Upgrades: • New flooring throughout (2024) • Fresh interior paint (2024) • New roof (2023) A spacious, move-in ready home in an unbeatable location — welcome home.
Sold for $760,000
$760,000
12212 Milestone Manor Ln, Germantown, MD 20876
4beds
3,008sqft
Single Family Residence
Built in 1995
7,536 Square Feet Lot
$770,100 Zestimate®
$253/sqft
$3,637 Estimated rent
Home value
$770,100
$708,000 - $839,000
$3,637/mo
Zestimate® history
Owner options
List your home for rent
$3,637/mo
Rent Zestimate®
Find your next renter with Zillow Rental Manager. Plus, with online applications, you can quickly screen prospective tenants – for free.
$3,637/mo
Rent Zestimate®
Refinance and save
$4,645/mo
Est. payment
Refinancing to a lower rate could help reduce your monthly payments and save thousands over the life of the loan.
$4,645/mo
Est. payment
Explore your selling options
Work with a Zillow partner agent
Leverage their expertise and Zillow's premium Showcase listings to get your home seen by more buyers.
Get startedList with your own agent
Get your home in front of millions of buyers by listing it on Zillow.
Learn how to do itSell it yourself
Take full control of how buyers see your home on Zillow by listing For Sale by Owner (FSBO).
List your homeWhat's special
Elegant staircaseWalk-in closetTasteful updatesBright two-story foyerPrivate fenced yardConvenient laundry roomSeparate shower
Zillow last checked:
Listing updated:
Listed by:
Yasseen Elagazy 703-400-4204,
Compass,
Listing Team: Mollaan Babbington Group, Co-Listing Team: Mollaan Babbington Group,Co-Listing Agent: Margaret M. Babbington 240-460-4007,
Compass
Bought with:
Michael Seay, 663592
Compass
Source: Bright MLS,MLS#: MDMC2207258
Facts & features
Interior
Bedrooms & bathrooms
- Bedrooms: 4
- Bathrooms: 3
- Full bathrooms: 2
- 1/2 bathrooms: 1
- Main level bathrooms: 1
Rooms
- Room types: Living Room, Dining Room, Bedroom 2, Bedroom 3, Bedroom 4, Kitchen, Family Room, Bedroom 1, Laundry, Recreation Room, Storage Room, Bathroom 1, Bathroom 2
Bedroom 1
- Features: Flooring - Carpet
- Level: Upper
Bedroom 2
- Features: Flooring - Carpet
- Level: Upper
Bedroom 3
- Features: Flooring - Carpet
- Level: Upper
Bedroom 4
- Features: Flooring - Carpet
- Level: Upper
Bathroom 1
- Features: Flooring - Tile/Brick
- Level: Upper
Bathroom 2
- Features: Flooring - Tile/Brick
- Level: Upper
Dining room
- Features: Flooring - Vinyl
- Level: Main
Family room
- Features: Flooring - Vinyl
- Level: Main
Kitchen
- Features: Flooring - Vinyl
- Level: Main
Laundry
- Level: Lower
Living room
- Features: Flooring - Vinyl
- Level: Main
Recreation room
- Features: Flooring - Carpet
- Level: Lower
Storage room
- Level: Lower
Heating
- Central, Natural Gas
Cooling
- Central Air, Electric
Appliances
- Included: Gas Water Heater
- Laundry: Laundry Room
Features
- Flooring: Engineered Wood, Luxury Vinyl
- Basement: Full,Finished
- Number of fireplaces: 1
Interior area
- Total structure area: 3,226
- Total interior livable area: 3,008 sqft
- Finished area above ground: 2,468
- Finished area below ground: 540
Property
Parking
- Total spaces: 2
- Parking features: Garage Faces Front, Attached, Driveway
- Attached garage spaces: 2
- Has uncovered spaces: Yes
Accessibility
- Accessibility features: None
Features
- Levels: Three
- Stories: 3
- Pool features: Community
Lot
- Size: 7,536 Square Feet
Details
- Additional structures: Above Grade, Below Grade
- Parcel number: 160203001488
- Zoning: R200
- Special conditions: Standard
Construction
Type & style
- Home type: SingleFamily
- Architectural style: Colonial
- Property subtype: Single Family Residence
Materials
- Frame
- Foundation: Permanent
- Roof: Composition
Condition
- New construction: No
- Year built: 1995
- Major remodel year: 2021
Utilities & green energy
- Sewer: Public Sewer
- Water: Public
Community & HOA
Community
- Subdivision: Milestone
HOA
- Has HOA: Yes
- Amenities included: Pool
- Services included: Management, Pool(s), Reserve Funds
- HOA fee: $58 monthly
- HOA name: MILESTONE
Location
- Region: Germantown
Financial & listing details
- Price per square foot: $253/sqft
- Tax assessed value: $605,167
- Annual tax amount: $7,501
- Date on market: 11/7/2025
- Listing agreement: Exclusive Right To Sell
- Ownership: Fee Simple
Price history
| Date | Event | Price |
|---|---|---|
| 1/16/2026 | Sold | $760,000-1.3%$253/sqft |
Source:  Bright MLS #MDMC2207258 Report a problem Bright MLS #MDMC2207258 Report a problem | ||
| 1/13/2026 | Contingent | $769,999$256/sqft |
Source: Bright MLS #MDMC2207258 Report a problem | ||
| 11/7/2025 | Listed for sale | $769,999+1.3%$256/sqft |
Source: Bright MLS #MDMC2207258 Report a problem | ||
| 10/3/2024 | Sold | $760,000+15.2%$253/sqft |
Source: Bright MLS #MDMC2145408 Report a problem | ||
| 2/4/2022 | Sold | $660,000+1.5%$219/sqft |
Source: Bright MLS #MDMC2022748 Report a problem | ||
| 1/3/2022 | Pending sale | $650,000$216/sqft |
Source: Bright MLS #MDMC2022748 Report a problem | ||
| 12/30/2021 | Listed for sale | $650,000+0.2%$216/sqft |
Source: Bright MLS #MDMC2022748 Report a problem | ||
| 12/29/2021 | Contingent | $649,000$216/sqft |
Source: Bright MLS #MDMC2022748 Report a problem | ||
| 11/23/2021 | Pending sale | $649,000$216/sqft |
Source: Bright MLS #MDMC2022748 Report a problem | ||
| 11/19/2021 | Listed for sale | $649,000+44.3%$216/sqft |
Source: Bright MLS #MDMC2022748 Report a problem | ||
| 8/1/2018 | Listing removed | $2,600$1/sqft |
Source: RE/MAX Realty Centre, Inc. #1002023358 Report a problem | ||
| 7/11/2018 | Listed for rent | $2,600$1/sqft |
Source: RE/MAX Realty Centre, Inc. #1002023358 Report a problem | ||
| 12/31/2003 | Sold | $449,900+95.7%$150/sqft |
Source: Public Record Report a problem | ||
| 5/1/1995 | Sold | $229,900$76/sqft |
Source: Public Record Report a problem | ||
Public tax history
| Year | Property taxes | Tax assessment |
|---|---|---|
| 2025 | $7,501 +16.4% | $605,167 +8.1% |
| 2024 | $6,446 +4.6% | $559,900 +4.6% |
| 2023 | $6,165 +9.5% | $535,067 +4.9% |
| 2022 | $5,630 +5.2% | $510,233 +5.1% |
| 2021 | $5,352 +1.4% | $485,400 +1.5% |
| 2020 | $5,277 +3.1% | $478,333 +3% |
| 2019 | $5,119 -0.2% | $464,200 |
| 2018 | $5,128 +1.6% | $464,200 +4.7% |
| 2017 | $5,050 -2% | $443,567 +4.9% |
| 2016 | $5,153 | $422,933 +5.1% |
| 2015 | $5,153 | $402,300 |
| 2014 | $5,153 | $402,300 |
| 2013 | -- | $402,300 -1.8% |
| 2012 | -- | $409,500 |
| 2011 | -- | $409,500 |
| 2010 | -- | $409,500 -25.4% |
| 2009 | -- | $549,080 +9.1% |
| 2008 | -- | $503,192 +10% |
| 2007 | -- | $457,306 +11.2% |
| 2006 | -- | $411,420 +14.7% |
| 2005 | -- | $358,550 +17.3% |
| 2004 | -- | $305,680 +20.9% |
| 2003 | -- | $252,810 +2.5% |
| 2002 | -- | $246,626 |
| 2001 | -- | $246,626 |
Find assessor info on the county website
Neighborhood: 20876
Nearby homes
- $705,8004 bd2 ba2.5k sqft12214 Milestone Manor Ln, Germantown, MD 20876Off Market
- $675,2004 bd4 ba2.1k sqft12210 Milestone Manor Ln, Germantown, MD 20876Off Market
- $624,4004 bd3 ba1.9k sqft12203 Emerald Way, Germantown, MD 20876Off Market

- $730,500-- bd2 ba2.4k sqft12216 Milestone Manor Ln, Germantown, MD 20876Off Market
- $621,7003 bd3 ba2.1k sqft12205 Emerald Way, Germantown, MD 20876Off Market
- $605,800-- bd2 ba1.4k sqft12201 Emerald Way, Germantown, MD 20876Off Market
- $628,7003 bd4 ba1.4k sqft12207 Emerald Way, Germantown, MD 20876Off Market
- $768,6005 bd4 ba2.9k sqft12215 Milestone Manor Ln, Germantown, MD 20876Off Market
Nearby schools
GreatSchools rating
- 6/10William B. Gibbs Jr. Elementary SchoolGrades: PK-5Distance: 0.5 mi
- 4/10Neelsville Middle SchoolGrades: 6-8Distance: 0.9 mi
- 5/10Seneca Valley High SchoolGrades: 9-12Distance: 2.2 mi
Schools provided by the listing agent
- District: Montgomery County Public Schools
Source: Bright MLS. This data may not be complete. We recommend contacting the local school district to confirm school assignments for this home.
Get a cash offer in 3 minutes
Find out how much your home could sell for in as little as 3 minutes with a no-obligation cash offer.
Estimated market value
$770,100
Get a cash offer in 3 minutes
Find out how much your home could sell for in as little as 3 minutes with a no-obligation cash offer.
Estimated market value
$770,100
- Maryland
- Montgomery County
- Germantown
- 20876
- 12212 Milestone Manor Ln
Nearby cities
Nearby zip codes
Other Germantown Topics
