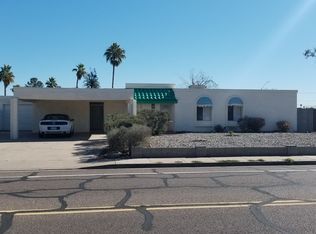
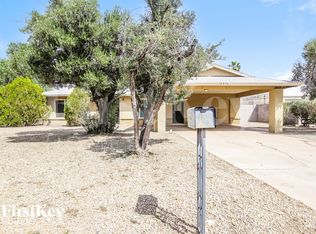
Fully Renovated 3BR + Office | Designer Kitchen | Walk to Whole Foods & Life Time 12212 N 36th Place, Phoenix, AZ 85032 $3,800/month | 3 Bedrooms + Office/Gym | 2 Bathrooms | 1-Year Minimum Lease Welcome to your next home in one of the most desirable locations in North Central Phoenix. This beautifully renovated unfurnished single-story home combines modern design with an unbeatable location perfect for professionals, families, or anyone looking to enjoy everything Paradise Valley and North Phoenix have to offer. Inside, you'll find a thoughtfully updated home featuring: * 3 spacious bedrooms plus a dedicated office/gym (perfect for working from home or a fitness space) * 2 fully renovated bathrooms * His and her closets (with large walk in and built ins) * Gorgeous wide-plank wood flooring throughout * Updated kitchen with quartz countertops, oversized island, custom wood ceiling, wine bar, stainless steel appliances, and ample storage * Open-concept living spaces filled with natural light * Washer and dryer included * New energy-efficient windows * Plenty of storage throughout the home . Step outside into your private backyard oasis featuring: * Large grass lawn * Mature ficus privacy hedge * Covered patio ideal for entertaining * Outdoor storage shed * String lighting and plenty of room for kids, pets, or gatherings Location, Location, Location This home is in one of the best neighborhoods in Phoenix with incredible walkability and convenience. Walk or bike to: * The new Paradise Valley Mall redevelopment (PV) featuring restaurants, coffee shops, retail, entertainment, and community events * Life Time Fitness * Whole Foods * Trevor's Liquor * Walking and biking paths Just minutes from: * Roadrunner Park (Saturday Farmers Market, pickleball courts, tennis courts, swimming pool, playground, lake, and walking trails) * 32nd Street & Shea shopping and dining * Desert Ridge Marketplace * Paradise Valley * Scottsdale * Central Phoenix * Excellent hiking and mountain preserves Whether you're commuting or enjoying weekends around town, this location offers easy access to everything while still being tucked away on a quiet residential street. Lease Details * Rent: $3,800/month * Lease Term: 12 months minimum * Washer & dryer included * Available upon approved application Zillow Headline Renovated 3BR + Office in Prime North Phoenix | Walk to PV Mall, Whole Foods & Life Time | Beautiful Backyard Search Keywords Recently renovated Office Gym Wood floors Quartz countertops Large backyard Grass yard Washer & Dryer Storage Paradise Valley Mall Whole Foods Life Time Fitness Roadrunner Park Farmers Market Pickleball Scottsdale Desert Ridge North Central Phoenix Lease Terms * Monthly Rent: $3,800 * Lease Length: 6 month minimum but prefer 12+ * Security Deposit: $3,800 * Available:September 7th * Application Fee: $50 per adult applicant (through Zillow) * Rent Due: 1st of each month * Late Fee: 5% of monthly rent, subject to applicable Arizona law * Utilities: Tenant responsible for all utilities * Lawn/landscape: Landlord responsible for routine lawn and landscape maintenance * Pets: No pets allowed * Smoking: No smoking or vaping inside the home * Occupancy: Maximum occupancy subject to applicable law and property suitability * Parking: 2-car garage plus driveway parking and street parking * Minimum Lease: 6 months * Renewal: Renewal terms to be mutually agreed upon before lease expiration * Renter's Insurance: Required * Security Deposit: $3800 due on signing * Background/Credit Check: All adult applicants subject to standard screening * Income Requirement: Household gross monthly income of at least 2xmonthly rent * Application Approval: Approval based on income, credit, rental history, and background screening, consistent with applicable fair-housing laws * Showings: By scheduled appointment, set up a tour or contact us and we are flexible * Move-In: First month's rent and required security deposit due before possession, subject to the lease
This property is not currently displayed as for sale or rent on Zillow. This may be different from what's on other websites or public sources.