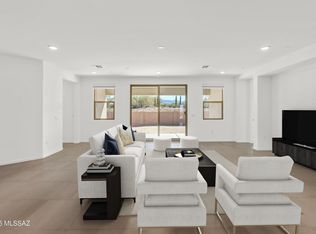
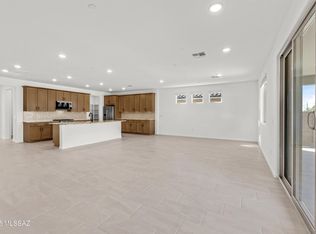
Blush plan w Desert Modern elevation. This beautiful floorplan features open Greatroom concept where the heart of your home seamlessly blends the living, dining, and kitchen areas. The spacious kitchen has gas cooktop, microwave, quartz counters, upgraded cabinets, center island & spacious walk-in pantry. Owner's suite features huge walk-in closet, vanity with twin sinks, linen closet & tiled walk-in shower. Enjoy the pleasure of outdoor gatherings on the covered back patio. Includes 8' interior doors, 10' ceilings, tankless water heater, faux wood blinds.
Sold for $694,120
$694,120
12212 N Sierra Verde Pl, Marana, AZ 85658
3beds
2,471sqft
Single Family Residence
Built in 2026
8,276 Square Feet Lot
$691,500 Zestimate®
$281/sqft
$2,802 Estimated rent
Home value
$691,500
$636,000 - $747,000
$2,802/mo
Zestimate® history
Owner options
List your home for rent
$2,802/mo
Rent Zestimate®
Find your next renter with Zillow Rental Manager. Plus, with online applications, you can quickly screen prospective tenants – for free.
$2,802/mo
Rent Zestimate®
Refinance and save
$3,391/mo
Est. payment
Refinancing to a lower rate could help reduce your monthly payments and save thousands over the life of the loan.
$3,391/mo
Est. payment
Explore your selling options
Work with a Zillow partner agent
Leverage their expertise and Zillow's premium Showcase listings to get your home seen by more buyers.
Get startedList with your own agent
Get your home in front of millions of buyers by listing it on Zillow.
Learn how to do itSell it yourself
Take full control of how buyers see your home on Zillow by listing For Sale by Owner (FSBO).
List your homeWhat's special
Spacious kitchenGas cooktopCenter islandCovered back patioSpacious walk-in pantryHuge walk-in closetLinen closet
Zillow last checked:
Listing updated:
Listed by:
Marian R Soto 520-297-6850,
Mattamy Tucson LLC,
Anjela K Salyer,
Mattamy Tucson LLC
Bought with:
Corissa Y Miller, BR585756000
Tucson's TLC Realty
Source: MLS of Southern Arizona,MLS#: 22608992
Facts & features
Interior
Bedrooms & bathrooms
- Bedrooms: 3
- Bathrooms: 3
- Full bathrooms: 2
- 1/2 bathrooms: 1
Heating
- Heat Pump, ENERGY STAR Qualified Equipment, Forced Air, Electric
Cooling
- Central Air, ENERGY STAR Qualified Equipment, Ceiling Fans Pre-Wired
Appliances
- Included: Tankless Water Heater, Dishwasher, Disposal, Gas Cooktop, Microwave, ENERGY STAR Qualified Dishwasher
- Laundry: Sink, Laundry Room
Features
- Kitchen Island, Entrance Foyer, High Ceilings
- Flooring: Carpet, Ceramic Tile
- Windows: Low Emissivity Windows, ENERGY STAR Qualified Windows, Double Pane Windows
- Has fireplace: No
- Fireplace features: None
Interior area
- Total structure area: 2,471
- Total interior livable area: 2,471 sqft
Property
Parking
- Total spaces: 3
- Parking features: Garage Door Opener
- Garage spaces: 3
Accessibility
- Accessibility features: Door Levers
Features
- Levels: One
- Stories: 1
- Patio & porch: Covered
- Exterior features: None
- Pool features: None
- Spa features: None
- Fencing: Block
- Has view: Yes
- View description: Mountain(s), Residential
Lot
- Size: 8,276 Square Feet
- Dimensions: 86x120
- Features: Decorative Gravel, Shrubs, Sprinklers In Front, Subdivided, Cul-De-Sac, East/West Exposure, North/South Exposure
Details
- Parcel number: 219350290
- Zoning: Pima County - R3
- Special conditions: None
Construction
Type & style
- Home type: SingleFamily
- Architectural style: Contemporary
- Property subtype: Single Family Residence
Materials
- Frame - Stucco
- Roof: Tile
Condition
- New Construction
- New construction: Yes
- Year built: 2026
Details
- Builder name: Mattamy Homes
Utilities & green energy
- Sewer: Sewer Connected
- Water: Public
Community & HOA
Community
- Features: Paved Street, Sidewalks, Park
- Security: Prewired, Smoke Detector(s)
HOA
- Has HOA: Yes
- Amenities included: None
- Services included: Common Area Maint, Street Maint
- HOA fee: $69 monthly
Location
- Region: Marana
Financial & listing details
- Price per square foot: $281/sqft
- Tax assessed value: $134,161
- Annual tax amount: $757
- Date on market: 4/7/2026
- Listing terms: FHA,VA Loan,Conventional,Cash
- Road surface type: Paved
Price history
| Date | Event | Price |
|---|---|---|
| 4/7/2026 | Sold | $694,120$281/sqft |
Source:  MLS of Southern Arizona #22608992 Report a problem MLS of Southern Arizona #22608992 Report a problem | ||
Public tax history
| Year | Property taxes | Tax assessment |
|---|---|---|
| 2026 | $757 +564.9% | $20,124 +393.2% |
| 2025 | $114 | $4,080 |
Find assessor info on the county website
Neighborhood: 85658
Nearby homes
- $657,7254 bd4 ba2.6k sqft4540 W Tortolita View Cir, Marana, AZ 85658Sold
- $620,0003 bd3 ba2.4k sqft4508 W Tortolita View Cir, Marana, AZ 85658Sold

- $699,0005 bd5 ba3.2k sqft4503 W Tortolita View Cir, Marana, AZ 85658Sold
- $590,0003 bd3 ba2.2k sqft4512 W Tortolita View Cir, Marana, AZ 85658Sold

- $617,0003 bd3 ba2.4k sqft4492 W Tortolita View Cir, Marana, AZ 85658Sold
- $579,9923 bd3 ba2.2k sqft4491 W Tortolita View Cir, Marana, AZ 85658Sold
- $758,6124 bd4 ba2.6k sqft4453 W Tortolita View Cir, Marana, AZ 85658Sold
- $806,8694 bd4 ba2.6k sqft4441 W Tortolita View Cir, Marana, AZ 85658Sold
- $802,9485 bd5 ba3.2k sqft4445 W Tortolita View Cir, Marana, AZ 85658Sold
Nearby schools
GreatSchools rating
- 7/10Dove Mountain K-8Grades: PK-8Distance: 1.6 mi
- 6/10Mountain View High SchoolGrades: 9-12Distance: 3.5 mi
Schools provided by the listing agent
- Elementary: Ironwood
- Middle: Tortolita
- High: Mountain View
Source: MLS of Southern Arizona. This data may not be complete. We recommend contacting the local school district to confirm school assignments for this home.
Get a cash offer in 3 minutes
Find out how much your home could sell for in as little as 3 minutes with a no-obligation cash offer.
Estimated market value
$691,500
Get a cash offer in 3 minutes
Find out how much your home could sell for in as little as 3 minutes with a no-obligation cash offer.
Estimated market value
$691,500
- Arizona
- Pima County
- Marana
- 85658
- 12212 N Sierra Verde Pl
Nearby cities
Nearby neighborhoods
Nearby zip codes
Other Marana Topics
