Skip main navigation
Closed
  • $858,500

    12212 Patagonia Ln, Knoxville, TN 37922

    5beds
    3,434sqft
    Single Family Residence, Residential
    Built in 2015
    10,018 Square Feet Lot
    $858,600 Zestimate®
    $250/sqft
    $3,907 Estimated rent

    Home value

    $858,600

    $816,000 - $902,000

    $3,907/mo

    Zestimate® history
    Loading
    Loading...

    Owner options

    List your home for rent

    $3,907/mo

    Rent Zestimate®

    Find your next renter with Zillow Rental Manager. Plus, with online applications, you can quickly screen prospective tenants – for free.

    Learn more

    $3,907/mo

    Rent Zestimate®

    Refinance and save

    $4,964/mo

    Est. payment

    Refinancing to a lower rate could help reduce your monthly payments and save thousands over the life of the loan.

    See today's rates

    $4,964/mo

    Est. payment

    Explore your selling options

    Work with a Zillow partner agent

    Leverage their expertise and Zillow's premium Showcase listings to get your home seen by more buyers.

    Get started

    List with your own agent

    Get your home in front of millions of buyers by listing it on Zillow.

    Learn how to do it

    Sell it yourself

    Take full control of how buyers see your home on Zillow by listing For Sale by Owner (FSBO).

    List your home

    What's special

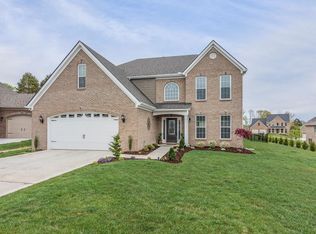
    Welcome to Jefferson Park! Located on a quiet cul-de-sac, this beautiful 5-bedroom, 3.5-bath home offers a spacious and functional floor plan with the Master bedroom located on the main level. Also on the main floor is a versatile bonus room, perfect for a home office, playroom, or study. The impressive family room features soaring ceilings, abundant natural light, a gas fireplace, and custom built-in bookshelves, creating a warm and inviting gathering space.The main-level Master bedroom suite overlooks the private backyard,complete with a spacious bath and an oversized walk-in closet. Designed for both everyday living and entertaining, the timeless kitchen features a large center island, walk-in pantry, breakfast area, and a coffee station/butler's pantry. Just off the garage entry, the oversized mudroom offers a utility sink and custom built-ins, providing organization and storage. Step outside to enjoy the covered patio overlooking a private, fully irrigated, tree-lined backyard that is fully fenced, perfect for relaxing, grilling , or enjoying outdoor activities. Residents of Jefferson Park enjoy outstanding community amenities, including a lake, walking trails, swimming pool, boat dock, basketball courts, and gazebo, all within walking distance. Conveniently located near shopping, dining, and entertainment at Turkey Creek and Northshore, this home offers the perfect blend of comfort, convenience, and community living. The YMCA is within walking distance of the property.

    Zillow last checked:

    Listing updated:

    Listed by:

    Cookie Newton 865-238-0002,

    Honors Real Estate Services LLC

    Bought with:

    Brenda Babaj, 265252

    Realty Executives Main Street

    Source: RealTracs MLS as distributed by MLS GRID,MLS#: 3311821MLS Logo

    Facts & features

    Interior

    Bedrooms & bathrooms
    • Bedrooms: 5
    • Bathrooms: 4
    • Full bathrooms: 3
    • 1/2 bathrooms: 1
    Dining room
    • Features: Formal
    • Level: Formal
    Kitchen
    • Features: Pantry
    • Level: Pantry
    Living room
    • Features: Great Room
    • Level: Great Room
    Other
    • Features: Breakfast Room
    • Level: Breakfast Room
    Other
    • Features: Office
    • Level: Office
    Heating
    • Central, Electric, Natural Gas, Other
    Cooling
    • Central Air, Ceiling Fan(s)
    Appliances
    • Included: Dishwasher, Disposal, Dryer, Microwave, Range, Oven
    • Laundry: Washer Hookup, Electric Dryer Hookup
    Features
    • Pantry, Ceiling Fan(s)
    • Flooring: Carpet, Wood, Tile
    • Number of fireplaces: 1
    Interior area
    • Total structure area: 3,434
    • Total interior livable area: 3,434 sqft
    • Finished area above ground: 3,434

    Property

    Parking
    • Total spaces: 2
    • Parking features: Garage Door Opener, Attached
    • Attached garage spaces: 2
    Features
    • Levels: Two
    • Stories: 2
    • Pool features: Association
    Lot
    • Size: 10,018 Square Feet
    • Dimensions: 59.48 x 140.09 x IRR
    • Features: Cul-De-Sac, Private, Level
    • Topography: Cul-De-Sac,Private,Level
    Details
    • Parcel number: 162EE022
    • Special conditions: Standard
    • Other equipment: Irrigation System

    Construction

    Type & style
    • Home type: SingleFamily
    • Architectural style: Traditional
    • Property subtype: Single Family Residence, Residential
    Materials
    • Other, Brick
    Condition
    • New construction: No
    • Year built: 2015

    Utilities & green energy

    • Sewer: Public Sewer
    • Water: Public
    • Utilities for property: Electricity Available, Natural Gas Available, Water Available
    Green energy
    • Energy efficient items: Water Heater

    Community & HOA

    Community
    • Security: Smoke Detector(s)
    • Subdivision: Jefferson Park West
    HOA
    • Has HOA: Yes
    • Amenities included: Pool, Playground, Sidewalks
    Location
    • Region: Knoxville

    Financial & listing details

    • Price per square foot: $250/sqft
    • Tax assessed value: $610,500
    • Annual tax amount: $2,372
    • Date on market: 6/5/2026
    • Electric utility on property: Yes

    Price history

    DateEventPrice
    7/27/2026Sold$858,500+1%$250/sqft
    Source: RealTracs MLS as distributed by MLS GRID #3311821 Report a problem
    6/8/2026Pending sale$849,900$247/sqft
    Source: East Tennessee Realtors #1342941 Report a problem
    6/6/2026Listed for sale$849,900+87.2%$247/sqft
    Source: East Tennessee Realtors #1342941 Report a problem
    8/2/2017Sold$454,000-0.6%$132/sqft
    Source: East Tennessee Realtors #1007755 Report a problem
    7/1/2017Pending sale$456,900$133/sqft
    Source: NextHome Summit Realty #1007755 Report a problem
    6/26/2017Listed for sale$456,900+18.6%$133/sqft
    Source: NextHome Summit Realty #1007755 Report a problem
    10/6/2015Sold$385,380$112/sqft
    Source: Public Record Report a problem

    Public tax history

    YearProperty taxesTax assessment
    2025$2,372 $152,625
    2024$2,372 $152,625
    2023$2,372 $152,625
    2022$2,372 +18.1%$152,625 +61.1%
    2021$2,008 $94,725 -75%
    2020$2,008 $378,900
    2019$2,008 $378,900 +102.9%
    2018$2,008 $186,700 +97.1%
    2017$2,008 -4.2%$94,725
    2016$2,097 --
    2015$2,097 --
    2014-- --
    Find assessor info on the county website

    Neighborhood: 37922

    Nearby schools

    GreatSchools rating
    Schools provided by the listing agent
    • Elementary: Northshore Elementary School
    • Middle: Farragut Middle School
    • High: Farragut High School

    Source: RealTracs MLS as distributed by MLS GRID. This data may not be complete. We recommend contacting the local school district to confirm school assignments for this home.

    Get a cash offer in 3 minutes
    Find out how much your home could sell for in as little as 3 minutes with a no-obligation cash offer.
    Estimated market value
    $858,600
    Get a cash offer in 3 minutes
    Find out how much your home could sell for in as little as 3 minutes with a no-obligation cash offer.
    Estimated market value
    $858,600