Custom Home with First-Floor Primary Suite and Finished Basement in Palos Heights finished with high-end upgrades. Custom-built home offering approximately 3,300 square feet of living space, located in an established residential neighborhood within Palos Heights and served by award-winning District 118 and District 230 schools. The home features a first-floor primary suite with dual walk-in closets, a walk-in shower, and a soaking tub. Additional bedrooms include walk-in closets and a functional layout designed for everyday living. The second floor includes two bedrooms connected by a shared bathroom, along with an additional bedroom featuring a private bath. The main living area includes a family room with a vaulted ceiling, wood-burning fireplace, and ample natural light. The first floor features approximately 10-foot ceilings. Interior finishes include solid oak doors, 5-inch custom oak trim throughout, Brazilian cherry hardwood floors, and custom cabinetry. The finished basement includes a full bathroom, gas fireplace, and a custom-built bar featuring cabinetry and concrete countertops, providing additional flexible space suitable for entertaining or everyday use. The property also includes an approximately 800 square foot finished garage with high ceilings, epoxy-coated flooring, and updated lighting. Exterior features include landscaped grounds, a stamped concrete patio, a gazebo, and a decorative water feature. Recent updates in late 2025 include the roof, furnace, and air conditioning system. Conveniently located a short distance from baseball fields, parks, recreational facilities, shopping, dining, Northwestern Hospital, and local schools.
Closed
$785,000
12212 S Richard Ave, Palos Heights, IL 60463
4beds
3,352sqft
Single Family Residence
Built in 2005
0.36 Acres Lot
$788,700 Zestimate®
$234/sqft
$4,674 Estimated rent
Home value
$788,700
$718,000 - $868,000
$4,674/mo
Zestimate® history
Owner options
List your home for rent
$4,674/mo
Rent Zestimate®
Find your next renter with Zillow Rental Manager. Plus, with online applications, you can quickly screen prospective tenants – for free.
$4,674/mo
Rent Zestimate®
Refinance and save
$4,621/mo
Est. payment
Refinancing to a lower rate could help reduce your monthly payments and save thousands over the life of the loan.
$4,621/mo
Est. payment
Explore your selling options
Work with a Zillow partner agent
Leverage their expertise and Zillow's premium Showcase listings to get your home seen by more buyers.
Get startedList with your own agent
Get your home in front of millions of buyers by listing it on Zillow.
Learn how to do itSell it yourself
Take full control of how buyers see your home on Zillow by listing For Sale by Owner (FSBO).
List your homeWhat's special
Wood-burning fireplaceLandscaped groundsGarage with high ceilingsBrazilian cherry hardwood floorsFirst-floor primary suiteDecorative water featureAmple natural light
Zillow last checked:
Listing updated:
Listed by:
Misael Chacon (804)656-5007,
Beycome Brokerage Realty LLC
Bought with:
Natalie Ryan
Compass
Anna Fiascone
Compass
Source: MRED as distributed by MLS GRID,MLS#: 12606620
Facts & features
Interior
Bedrooms & bathrooms
- Bedrooms: 4
- Bathrooms: 5
- Full bathrooms: 4
- 1/2 bathrooms: 1
Rooms
- Room types: No additional rooms
Primary bedroom
- Features: Bathroom (Full, Double Sink, Tub & Separate Shwr)
- Level: Main
- Area: 396 Square Feet
- Dimensions: 18X22
Bedroom 2
- Level: Second
- Area: 180 Square Feet
- Dimensions: 12X15
Bedroom 3
- Level: Second
- Area: 180 Square Feet
- Dimensions: 12X15
Bedroom 4
- Level: Second
- Area: 180 Square Feet
- Dimensions: 15X12
Dining room
- Level: Main
- Area: 156 Square Feet
- Dimensions: 13X12
Family room
- Level: Main
- Area: 374 Square Feet
- Dimensions: 17X22
Kitchen
- Level: Main
- Area: 168 Square Feet
- Dimensions: 14X12
Laundry
- Level: Main
- Area: 100 Square Feet
- Dimensions: 10X10
Living room
- Level: Main
- Area: 154 Square Feet
- Dimensions: 14X11
Heating
- Natural Gas, Forced Air, Sep Heating Systems - 2+
Cooling
- Central Air, Electric, High Efficiency (SEER 14+)
Features
- Basement: Finished,Crawl Space,Egress Window,Partial Exposure,9 ft + pour,Concrete,Rec/Family Area,Sleeping Area,Storage Space,Daylight,Full
Interior area
- Total structure area: 3,352
- Total interior livable area: 3,352 sqft
Property
Parking
- Total spaces: 3
- Parking features: Yes, Attached, Garage
- Attached garage spaces: 3
Accessibility
- Accessibility features: No Disability Access
Features
- Stories: 2
- Patio & porch: Patio, Porch
- Exterior features: Outdoor Grill, Fire Pit, Breezeway
Lot
- Size: 0.36 Acres
- Dimensions: 120 X 130
Details
- Additional structures: Workshop
- Parcel number: 23252240290000
- Special conditions: Standard
Construction
Type & style
- Home type: SingleFamily
- Property subtype: Single Family Residence
Materials
- Fiber Cement
- Foundation: Concrete Perimeter
- Roof: Asphalt
Condition
- New construction: No
- Year built: 2005
Utilities & green energy
- Sewer: Public Sewer, Storm Sewer
- Water: Lake Michigan, Public
Community & HOA
HOA
- Services included: None
Location
- Region: Palos Heights
Financial & listing details
- Price per square foot: $234/sqft
- Tax assessed value: $663,810
- Annual tax amount: $17,949
- Date on market: 3/31/2026
- Listing terms: Conventional
- Ownership: Fee Simple
Price history
| Date | Event | Price |
|---|---|---|
| 6/9/2026 | Sold | $785,000-4.8%$234/sqft |
Source:  MRED as distributed by MLS GRID #12606620 Report a problem MRED as distributed by MLS GRID #12606620 Report a problem | ||
| 5/4/2026 | Pending sale | $824,900$246/sqft |
Source: MRED as distributed by MLS GRID #12606620 Report a problem | ||
| 4/30/2026 | Price change | $824,900-2.9%$246/sqft |
Source: MRED as distributed by MLS GRID #12606620 Report a problem | ||
| 4/14/2026 | Listed for sale | $849,900$254/sqft |
Source: MRED as distributed by MLS GRID #12606620 Report a problem | ||
| 4/7/2026 | Pending sale | $849,900$254/sqft |
Source: MRED as distributed by MLS GRID #12606620 Report a problem | ||
| 3/31/2026 | Price change | $849,900-5.5%$254/sqft |
Source: MRED as distributed by MLS GRID #12606620 Report a problem | ||
| 3/15/2026 | Listed for sale | $899,000+336.4%$268/sqft |
Source: Owner Report a problem | ||
| 11/27/2001 | Sold | $206,000+26.4%$61/sqft |
Source: Public Record Report a problem | ||
| 6/4/1998 | Sold | $163,000$49/sqft |
Source: Public Record Report a problem | ||
Public tax history
| Year | Property taxes | Tax assessment |
|---|---|---|
| 2024 | -- | $66,381 |
| 2023 | $17,238 +31.5% | $66,381 +54.7% |
| 2022 | $13,111 +6.4% | $42,915 |
| 2021 | $12,325 +2.7% | $42,915 |
| 2020 | $11,995 -1.3% | $42,915 -5% |
| 2019 | $12,159 -5.7% | $45,160 -8.2% |
| 2018 | $12,888 +4.9% | $49,183 |
| 2017 | $12,289 +31.8% | $49,183 +41.2% |
| 2016 | $9,325 -20.8% | $34,822 -21.2% |
| 2015 | $11,775 +2% | $44,203 |
| 2014 | $11,541 +33.2% | $44,203 +16.2% |
| 2013 | $8,665 -21.5% | $38,040 -23.1% |
| 2012 | $11,037 +8.9% | $49,486 |
| 2011 | $10,134 +2.8% | $49,486 -2.8% |
| 2010 | $9,857 +4.3% | $50,930 |
| 2009 | $9,453 +11.7% | $50,930 -5% |
| 2008 | $8,466 +1.2% | $53,610 +12.8% |
| 2007 | $8,367 +26.6% | $47,526 +23.6% |
| 2006 | $6,610 +80.1% | $38,463 +47.9% |
| 2005 | $3,671 +1.7% | $26,009 +34.4% |
| 2004 | $3,608 -6.4% | $19,359 |
| 2003 | $3,856 +4.2% | $19,359 |
| 2002 | $3,701 +25.6% | $19,359 +16.4% |
| 2001 | $2,946 -0.6% | $16,629 |
| 2000 | $2,965 -8.6% | $16,629 |
| 1999 | $3,243 | $16,629 |
Find assessor info on the county website
Neighborhood: 60463
Nearby homes
- $393,5003 bd1 ba1.2k sqft12200 S Richard Ave, Palos Heights, IL 60463Off Market
- $320,7002 bd2 ba1.3k sqft12222 S Richard Ave, Palos Heights, IL 60463Off Market
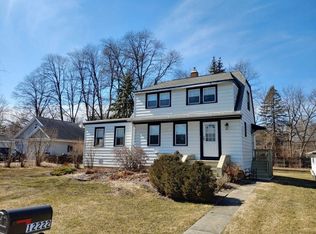
- $938,1004 bd3 ba4.5k sqft12213 S 75th Ave, Palos Heights, IL 60463Off Market
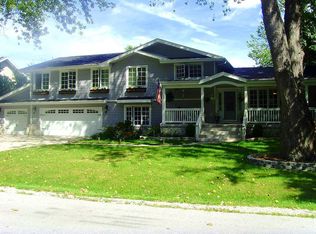
- $474,9003 bd2 ba1.3k sqft12205 S Richard Ave, Palos Heights, IL 60463Off Market
- $597,1003 bd2 ba3.4k sqft12203 S 75th Ave, Palos Heights, IL 60463Off Market
- $312,9003 bd1 ba1k sqft12223 S 75th Ave, Palos Heights, IL 60463Off Market
- $415,0003 bd1 ba1.2k sqft12201 S Richard Ave, Palos Heights, IL 60463Sold
- $400,4003 bd2 ba1.6k sqft12223 S Richard Ave, Palos Heights, IL 60463Off Market
Nearby schools
GreatSchools rating
- 9/10Palos East Elementary SchoolGrades: K-5Distance: 0.6 mi
- 10/10Palos South Middle SchoolGrades: 6-8Distance: 1.5 mi
- 7/10Amos Alonzo Stagg High SchoolGrades: 9-12Distance: 1.5 mi
Schools provided by the listing agent
- District: 118
Source: MRED as distributed by MLS GRID. This data may not be complete. We recommend contacting the local school district to confirm school assignments for this home.
Get a cash offer in 3 minutes
Find out how much your home could sell for in as little as 3 minutes with a no-obligation cash offer.
Estimated market value
$788,700
Get a cash offer in 3 minutes
Find out how much your home could sell for in as little as 3 minutes with a no-obligation cash offer.
Estimated market value
$788,700
- Illinois
- Cook County
- Palos Heights
- 60463
- 12212 S Richard Ave
Nearby cities
Nearby zip codes
Other Palos Heights Topics
