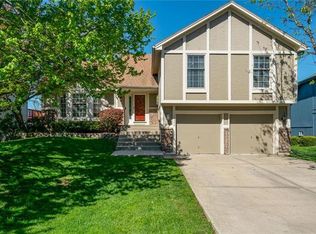
Discover the allure of this inviting split-level home nestled in the coveted Wyncroft subdivision. Boasting 3 bedrooms and 2.1 bathrooms, this residence effortlessly combines comfort and convenience. The spacious layout features vaulted high ceilings that provide an open and airy ambiance throughout. Don't miss the versatile 4th non-conforming bedroom or office space on the lower level, offering flexibility for your lifestyle needs. Additional storage awaits in the sub-basement, ensuring your belongings are neatly organized. The charm extends outdoors to the expansive backyard, perfect for hosting gatherings. The fenced yard provides privacy, while the fire pit and storage shed enhance the outdoor experience. Rest easy knowing that this home has been thoughtfully maintained with a newer roof, HVAC system, and water heater. The location is unbeatable, with excellent schools, delightful restaurants, shopping destinations, and beautiful parks at close proximity. Seize the opportunity to make this delightful split-level gem your own, as it presents a harmonious blend of comfort, functionality, and a prime location in one desirable package. Warranty transfer on solar panel system, definitely reduces electrical cost.
Sold
Price Unknown
12212 S Shannan Ln, Olathe, KS 66062
3beds
2,185sqft
Single Family Residence
Built in 1995
10,018 Square Feet Lot
$426,400 Zestimate®
$--/sqft
$2,752 Estimated rent
Home value
$426,400
$405,000 - $448,000
$2,752/mo
Zestimate® history
Owner options
List your home for rent
$2,752/mo
Rent Zestimate®
Find your next renter with Zillow Rental Manager. Plus, with online applications, you can quickly screen prospective tenants – for free.
$2,752/mo
Rent Zestimate®
Refinance and save
Refinancing to a lower rate could help reduce your monthly payments and save thousands over the life of the loan.
Explore your selling options
Work with a Zillow partner agent
Leverage their expertise and Zillow's premium Showcase listings to get your home seen by more buyers.
Get startedList with your own agent
Get your home in front of millions of buyers by listing it on Zillow.
Learn how to do itSell it yourself
Take full control of how buyers see your home on Zillow by listing For Sale by Owner (FSBO).
List your homeWhat's special
Fenced yardBeautiful parksExcellent schoolsOffice spaceSpacious layoutDelightful restaurantsStorage shed
Zillow last checked:
Listing updated:
Listed by:
Debbie Carrier 913-620-0723,
ReeceNichols - Overland Park
Bought with:
Becky Watts, SP00043968
Keller Williams Realty Partners Inc.
Source: Heartland MLS as distributed by MLS GRID,MLS#: 2452029
Facts & features
Interior
Bedrooms & bathrooms
- Bedrooms: 3
- Bathrooms: 3
- Full bathrooms: 2
- 1/2 bathrooms: 1
Primary bedroom
- Features: Carpet, Ceiling Fan(s), Walk-In Closet(s)
- Level: Second
- Area: 270 Square Feet
- Dimensions: 15 x 18
Bedroom 2
- Features: Carpet
- Level: Second
- Area: 100 Square Feet
- Dimensions: 10 x 10
Bedroom 3
- Features: Carpet
- Level: Second
- Area: 130 Square Feet
- Dimensions: 10 x 13
Primary bathroom
- Features: Double Vanity, Separate Shower And Tub
- Level: Second
Bathroom 2
- Features: Shower Over Tub
- Level: Second
Dining room
- Level: Second
- Area: 140 Square Feet
- Dimensions: 10 x 14
Great room
- Features: Carpet, Ceiling Fan(s), Fireplace
- Level: Main
- Area: 399 Square Feet
- Dimensions: 19 x 21
Half bath
- Level: Lower
Kitchen
- Features: Solid Surface Counter, Wood Floor
- Level: Second
- Area: 108 Square Feet
- Dimensions: 12 x 9
Recreation room
- Features: Carpet
- Level: Lower
- Area: 200 Square Feet
- Dimensions: 10 x 20
Heating
- Forced Air
Cooling
- Electric
Appliances
- Included: Dishwasher, Disposal, Microwave, Refrigerator, Built-In Electric Oven, Stainless Steel Appliance(s), Water Softener
- Laundry: Lower Level
Features
- Ceiling Fan(s), Painted Cabinets, Vaulted Ceiling(s)
- Flooring: Carpet, Luxury Vinyl, Wood
- Windows: Window Coverings, Thermal Windows
- Basement: Basement BR,Finished,Interior Entry,Walk-Out Access
- Number of fireplaces: 1
- Fireplace features: Gas, Great Room
Interior area
- Total structure area: 2,185
- Total interior livable area: 2,185 sqft
- Finished area above ground: 1,560
- Finished area below ground: 625
Property
Parking
- Total spaces: 2
- Parking features: Attached, Garage Door Opener
- Attached garage spaces: 2
Features
- Patio & porch: Covered
- Fencing: Wood
Lot
- Size: 10,018 Square Feet
- Features: Level
Details
- Parcel number: DP82700000 0040
Construction
Type & style
- Home type: SingleFamily
- Architectural style: Traditional
- Property subtype: Single Family Residence
Materials
- Frame, Wood Siding
- Roof: Composition
Condition
- Year built: 1995
Utilities & green energy
- Sewer: Public Sewer
- Water: Public
Green energy
- Energy generation: Solar
Community & HOA
Community
- Security: Smoke Detector(s)
- Subdivision: Wyncroft
HOA
- Has HOA: No
Location
- Region: Olathe
Financial & listing details
- Tax assessed value: $397,500
- Annual tax amount: $3,668
- Date on market: 9/15/2023
- Listing terms: Cash,Conventional,FHA,VA Loan
- Ownership: Private
Price history
| Date | Event | Price |
|---|---|---|
| 10/16/2023 | Sold | -- |
Source:  Heartland MLS as distributed by MLS GRID #2452029 Report a problem Heartland MLS as distributed by MLS GRID #2452029 Report a problem | ||
| 9/17/2023 | Pending sale | $365,000$167/sqft |
Source: Heartland MLS as distributed by MLS GRID #2452029 Report a problem | ||
| 9/15/2023 | Listed for sale | $365,000+7.7%$167/sqft |
Source: Heartland MLS as distributed by MLS GRID #2452029 Report a problem | ||
| 6/1/2022 | Sold | -- |
Source: Heartland MLS as distributed by MLS GRID #2376111 Report a problem | ||
| 4/23/2022 | Pending sale | $339,000$155/sqft |
Source: Heartland MLS as distributed by MLS GRID #2376111 Report a problem | ||
| 4/21/2022 | Listed for sale | $339,000+78.5%$155/sqft |
Source: Heartland MLS as distributed by MLS GRID #2376111 Report a problem | ||
| 3/10/2014 | Sold | -- |
Source: Heartland MLS as distributed by MLS GRID #45001_1858913 Report a problem | ||
| 1/23/2014 | Pending sale | $189,950$87/sqft |
Source: The Vogel Team #1858913 Report a problem | ||
| 11/19/2013 | Listed for sale | $189,950$87/sqft |
Source: The Vogel Team #1858913 Report a problem | ||
Public tax history
| Year | Property taxes | Tax assessment |
|---|---|---|
| 2025 | $5,083 +0.6% | $45,712 +1.9% |
| 2024 | $5,050 +3.6% | $44,850 +5.5% |
| 2023 | $4,877 +32.9% | $42,504 +36% |
| 2022 | $3,669 | $31,257 +0.7% |
| 2021 | -- | $31,039 +6.2% |
| 2020 | $3,641 | $29,222 +5.5% |
| 2019 | -- | $27,692 +5.9% |
| 2018 | -- | $26,151 +9.3% |
| 2017 | $3,048 +9.6% | $23,931 +6.8% |
| 2016 | $2,781 +4.3% | $22,413 +4.2% |
| 2015 | $2,666 +2% | $21,505 -5.3% |
| 2013 | $2,613 -8.4% | $22,712 +1.5% |
| 2012 | $2,852 -1.8% | $22,367 -2.8% |
| 2010 | $2,904 +5.1% | $23,023 |
| 2009 | $2,765 -0.8% | $23,023 -0.7% |
| 2008 | $2,788 +1.9% | $23,195 0% |
| 2007 | $2,735 +3.9% | $23,196 +4.5% |
| 2006 | $2,633 | $22,207 +5.6% |
| 2005 | -- | $21,034 |
Find assessor info on the county website
Neighborhood: Wyncroft Meadows
Nearby homes
- $432,5003 bd4 ba2.2k sqft12222 S Shannan Ln, Olathe, KS 66062Off Market
- $448,2004 bd3 ba2.7k sqft12202 S Shannan Ln, Olathe, KS 66062Off Market

- $420,4003 bd3 ba1.6k sqft12232 S Shannan Ln, Olathe, KS 66062Off Market
- $--4 bd3 ba2.1k sqft12192 S Shannan Ln, Olathe, KS 66062Sold

- $425,0004 bd3 ba2k sqft12242 S Shannan Ln, Olathe, KS 66062Pending
- $460,7004 bd4 ba2.6k sqft12221 S Shannan Ln, Olathe, KS 66062Off Market
- $435,7004 bd3 ba2.1k sqft12249 S Mullen Rd, Olathe, KS 66062Off Market
- $426,8004 bd3 ba2k sqft12201 S Shannan Ln, Olathe, KS 66062Off Market
Nearby schools
GreatSchools rating
- 7/10Heatherstone Elementary SchoolGrades: PK-5Distance: 0.6 mi
- 5/10Pioneer Trail Middle SchoolGrades: 6-8Distance: 0.7 mi
- 9/10Olathe East Sr High SchoolGrades: 9-12Distance: 0.8 mi
Schools provided by the listing agent
- Elementary: Heatherstone
- Middle: Pioneer Trail
- High: Olathe East
Source: Heartland MLS as distributed by MLS GRID. This data may not be complete. We recommend contacting the local school district to confirm school assignments for this home.
Get a cash offer in 3 minutes
Find out how much your home could sell for in as little as 3 minutes with a no-obligation cash offer.
Estimated market value
$426,400
Get a cash offer in 3 minutes
Find out how much your home could sell for in as little as 3 minutes with a no-obligation cash offer.
Estimated market value
$426,400
- Kansas
- Johnson County
- Olathe
- 66062
- Wyncroft Meadows
- 12212 S Shannan Ln
Nearby cities
Nearby neighborhoods
Nearby zip codes
Other Olathe Topics
