Stunning Colonial nestled in the desirable community of Hunters Glen, this beautiful home offers a perfect blend of style, comfort, and modern updates. With 4 bedrooms, 2.5 baths, and a 2-car garage spread across three fully finished levels, this residence is a testament to meticulous care and thoughtful design. Recent Updates: Experience the luxury of modern living with recent updates in 2023, including an Architectural Roof, Vinyl Siding, Shutters, Custom paint throughout, carpet, luxury vinyl plank flooring, Refrigerator, Hot water Heater, Both Upstairs Bathrooms, and a sleek cooktop. This home welcomes you with an open and airy layout, creating a sense of space and freedom. Retreat to the magnificent primary suite, complete with a full bath, cathedral ceiling, and ample space for relaxation. Stylish Kitchen, featuring granite countertops, a convenient bar, and room for a table. It seamlessly walks out to a private backyard and a spacious deck, perfect for entertaining or quiet evenings. Positioned on a corner lot, this residence offers not only a charming exterior but also additional yard space. Enjoy the flexibility of three finished levels, providing ample space to grow and adapt to your lifestyle. Convenient Location, Close to all major routes and shopping, this home offers both convenience and accessibility. Don't miss the opportunity to make this meticulously maintained colonial your new home. Schedule a viewing and explore the timeless beauty and contemporary comfort that define this Hunters Glen residence.
Sold for $499,990
$499,990
12212 Woodelves Dr, Owings Mills, MD 21117
4beds
2,816sqft
Single Family Residence
Built in 1986
0.34 Acres Lot
$539,900 Zestimate®
$178/sqft
$3,533 Estimated rent
Home value
$539,900
$513,000 - $567,000
$3,533/mo
Zestimate® history
Owner options
List your home for rent
$3,533/mo
Rent Zestimate®
Find your next renter with Zillow Rental Manager. Plus, with online applications, you can quickly screen prospective tenants – for free.
$3,533/mo
Rent Zestimate®
Refinance and save
$3,145/mo
Est. payment
Refinancing to a lower rate could help reduce your monthly payments and save thousands over the life of the loan.
$3,145/mo
Est. payment
Explore your selling options
Work with a Zillow partner agent
Leverage their expertise and Zillow's premium Showcase listings to get your home seen by more buyers.
Get startedList with your own agent
Get your home in front of millions of buyers by listing it on Zillow.
Learn how to do itSell it yourself
Take full control of how buyers see your home on Zillow by listing For Sale by Owner (FSBO).
List your homeWhat's special
Private backyardCathedral ceilingSpacious deckContemporary comfortModern updatesAdditional yard spaceAmple space
Zillow last checked:
Listing updated:
Listed by:
Tony Zowd 443-610-9462,
Coldwell Banker Realty,
Listing Team: Integrity Plus Network, Co-Listing Team: Integrity Plus Network,Co-Listing Agent: Patricia Fuller Taylor 443-306-1026,
Coldwell Banker Realty
Bought with:
Mel Ledbetter, 73170
Keller Williams Legacy
Source: Bright MLS,MLS#: MDBC2085640
Facts & features
Interior
Bedrooms & bathrooms
- Bedrooms: 4
- Bathrooms: 3
- Full bathrooms: 2
- 1/2 bathrooms: 1
- Main level bathrooms: 1
Basement
- Area: 1108
Heating
- Forced Air, Electric, Natural Gas
Cooling
- Programmable Thermostat, Central Air, Ceiling Fan(s), Electric
Appliances
- Included: Dishwasher, Disposal, Exhaust Fan, Microwave, Oven/Range - Electric, Self Cleaning Oven, Refrigerator, Electric Water Heater
- Laundry: Dryer In Unit, Has Laundry, Main Level, Washer In Unit
Features
- Kitchen - Country, Kitchen Island, Kitchen - Table Space, Dining Area, Other, Primary Bath(s), Cathedral Ceiling(s)
- Flooring: Luxury Vinyl, Carpet
- Windows: Double Pane Windows, Window Treatments
- Basement: Connecting Stairway,Improved,Interior Entry,Partially Finished,Space For Rooms,Sump Pump
- Number of fireplaces: 1
Interior area
- Total structure area: 3,124
- Total interior livable area: 2,816 sqft
- Finished area above ground: 2,016
- Finished area below ground: 800
Property
Parking
- Total spaces: 2
- Parking features: Garage Door Opener, Garage Faces Front, Inside Entrance, Off Street, Attached
- Attached garage spaces: 2
Accessibility
- Accessibility features: 2+ Access Exits
Features
- Levels: Three
- Stories: 3
- Patio & porch: Deck
- Pool features: None
Lot
- Size: 0.34 Acres
- Dimensions: 1.00 x
- Features: Corner Lot, Cul-De-Sac, Landscaped
Details
- Additional structures: Above Grade, Below Grade
- Parcel number: 04041900001622
- Zoning: R
- Special conditions: Standard
Construction
Type & style
- Home type: SingleFamily
- Architectural style: Colonial
- Property subtype: Single Family Residence
Materials
- Brick, Vinyl Siding
- Foundation: Concrete Perimeter
- Roof: Asphalt,Architectural Shingle
Condition
- New construction: No
- Year built: 1986
Utilities & green energy
- Sewer: Public Sewer
- Water: Public
- Utilities for property: Cable Available, Fiber Optic
Community & HOA
Community
- Subdivision: Hunters Glen
HOA
- Has HOA: No
Location
- Region: Owings Mills
- Municipality: OWINGS MILLS
Financial & listing details
- Price per square foot: $178/sqft
- Tax assessed value: $333,467
- Annual tax amount: $4,762
- Date on market: 1/10/2024
- Listing agreement: Exclusive Right To Sell
- Listing terms: Cash,Conventional,FHA,VA Loan
- Ownership: Fee Simple
Price history
| Date | Event | Price |
|---|---|---|
| 2/29/2024 | Sold | $499,990$178/sqft |
Source:  Bright MLS #MDBC2085640 Report a problem Bright MLS #MDBC2085640 Report a problem | ||
| 2/2/2024 | Pending sale | $499,990$178/sqft |
Source: Bright MLS #MDBC2085640 Report a problem | ||
| 1/17/2024 | Contingent | $499,990$178/sqft |
Source: Bright MLS #MDBC2085640 Report a problem | ||
| 1/10/2024 | Listed for sale | $499,990+180.1%$178/sqft |
Source: Bright MLS #MDBC2085640 Report a problem | ||
| 6/23/1995 | Sold | $178,500$63/sqft |
Source: Public Record Report a problem | ||
Public tax history
| Year | Property taxes | Tax assessment |
|---|---|---|
| 2025 | $6,119 +46.4% | $393,233 +14% |
| 2024 | $4,180 +3.4% | $344,900 +3.4% |
| 2023 | $4,042 +3.6% | $333,467 -3.3% |
| 2022 | $3,903 +3.7% | $344,900 +11% |
| 2021 | $3,764 +4.1% | $310,600 +4.1% |
| 2020 | $3,616 +4.3% | $298,333 -3.9% |
| 2019 | $3,467 +4.5% | $310,600 +13.4% |
| 2018 | $3,318 | $273,800 |
| 2017 | $3,318 -15.7% | $273,800 |
| 2016 | $3,937 | $273,800 -1.2% |
| 2015 | $3,937 | $277,100 |
| 2014 | $3,937 | $277,100 |
| 2013 | -- | $277,100 -10.5% |
| 2012 | -- | $309,700 |
| 2011 | -- | $309,700 |
| 2010 | -- | $309,700 -23.7% |
| 2009 | -- | $406,060 +12.6% |
| 2008 | -- | $360,552 +14.4% |
| 2007 | -- | $315,046 +16.9% |
| 2006 | -- | $269,540 +10.3% |
| 2005 | -- | $244,306 +11.5% |
| 2004 | -- | $219,073 +13% |
| 2003 | -- | $193,840 +1.5% |
| 2002 | -- | $190,920 +1.6% |
| 2001 | -- | $188,000 |
Find assessor info on the county website
Neighborhood: 21117
Nearby homes
- $491,3003 bd3 ba2.4k sqft12210 Woodelves Dr, Owings Mills, MD 21117Off Market
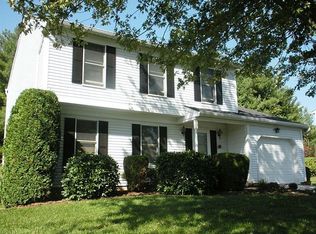
- $---- bd-- ba-- sqft12218 Timber Grove Rd, Owings Mills, MD 21117Off Market
- $603,2005 bd4 ba2.8k sqft12216 Rohan Ct, Owings Mills, MD 21117Off Market
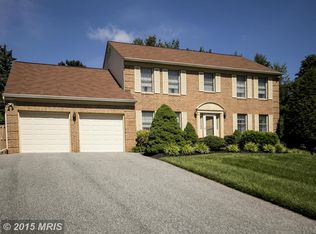
- $541,6004 bd4 ba2.9k sqft12208 Woodelves Dr, Owings Mills, MD 21117Off Market
- $547,700-- bd3 ba2.2k sqft12211 Woodelves Dr, Owings Mills, MD 21117Off Market
- $509,5004 bd4 ba2k sqft12209 Woodelves Dr, Owings Mills, MD 21117Off Market
- $494,700-- bd2 ba2k sqft12215 Rohan Ct, Owings Mills, MD 21117Off Market
- $600,800-- bd3 ba2.4k sqft12218 Rohan Ct, Owings Mills, MD 21117Off Market
Nearby schools
GreatSchools rating
- 3/10Glyndon Elementary SchoolGrades: PK-5Distance: 1.1 mi
- 4/10Franklin Middle SchoolGrades: 6-8Distance: 2.1 mi
- 4/10Franklin High SchoolGrades: 9-12Distance: 1.7 mi
Schools provided by the listing agent
- District: Baltimore County Public Schools
Source: Bright MLS. This data may not be complete. We recommend contacting the local school district to confirm school assignments for this home.
Get a cash offer in 3 minutes
Find out how much your home could sell for in as little as 3 minutes with a no-obligation cash offer.
Estimated market value
$539,900
Get a cash offer in 3 minutes
Find out how much your home could sell for in as little as 3 minutes with a no-obligation cash offer.
Estimated market value
$539,900
- Maryland
- Baltimore County
- Owings Mills
- 21117
- 12212 Woodelves Dr
Nearby cities
Nearby zip codes
Other Owings Mills Topics
