Skip main navigation
Sold for $2,775,000
  • Listed by: The Agency • Nicole Tekiela • Contact: 310-987-1701
    Bought with: The Agency
    $2,775,000

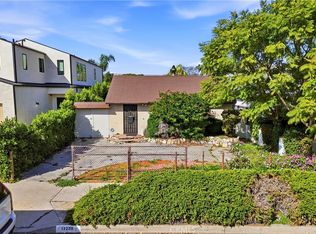
    12213 Allin St, Los Angeles, CA 90230

    4beds
    2,681sqft
    Single Family Residence
    Built in 2024
    4,882 Square Feet Lot
    $2,743,800 Zestimate®
    $1,035/sqft
    $7,763 Estimated rent

    Home value

    $2,743,800

    $2.47M - $3.05M

    $7,763/mo

    Zestimate® history
    Loading
    Loading...

    Owner options

    List your home for rent

    $7,763/mo

    Rent Zestimate®

    Find your next renter with Zillow Rental Manager. Plus, with online applications, you can quickly screen prospective tenants – for free.

    Learn more

    $7,763/mo

    Rent Zestimate®

    Refinance and save

    $17,801/mo

    Est. payment

    Refinancing to a lower rate could help reduce your monthly payments and save thousands over the life of the loan.

    See today's rates

    $17,801/mo

    Est. payment

    Explore your selling options

    Work with a Zillow partner agent

    Leverage their expertise and Zillow's premium Showcase listings to get your home seen by more buyers.

    Get started

    List with your own agent

    Get your home in front of millions of buyers by listing it on Zillow.

    Learn how to do it

    Sell it yourself

    Take full control of how buyers see your home on Zillow by listing For Sale by Owner (FSBO).

    List your home

    What's special

    Electric fireplaceImpeccable designGourmet kitchenCustom cabinetryOpen concept layoutOversized private patioLarge walk-in closet
    Crafted by Pacific Luxury Partners, this brand new 2024 construction redefines modern living with impeccable design and unparalleled craftsmanship. Featuring 4 spacious all en-suite bedrooms and 5 luxurious bathrooms, this home seamlessly blends elegance and functionality. Step into an open concept layout thoughtfully designed to maximize space and natural light. The gourmet kitchen features high end built-in appliances, custom cabinetry, a walk-in pantry, and a sprawling center island, perfect for hosting. The adjacent living area features an electric fireplace and sliding pocket doors, creating a seamless flow for relaxation and entertaining. The primary suite is a true sanctuary of luxury, offering a spa like ensuite bathroom with dual sinks, a soaking tub, a stunning shower with designer fixtures, and a large walk-in closet. Step out onto the oversized private patio off the primary suite to soak in the Southern California sunshine or unwind under the stars. Each additional bedroom features its own ensuite bathroom, ensuring privacy and comfort for family or guests. The outdoor space is beautifully landscaped and includes a built-in BBQ, ideal for effortless California entertaining. Designed with sustainability in mind, this all electric home is equipped with solar panels and smart home technology, providing both convenience and energy efficiency. Additional features include custom blinds throughout, thoughtful lighting design, and proximity to the Ballona Creek Bike Path and the highly sought after Braddock Drive Elementary School. Located just minutes from world class shopping, dining, and amenities. Close to the beach, this home offers the best of the Westside lifestyle. Don’t miss the opportunity to own this stunning new construction in a premier location.

    Zillow last checked:

    Listing updated:

    Listed by:

    Nicole Tekiela DRE #02091565 310-987-1701,

    The Agency

    Bought with:

    Nicole Tekiela, DRE #02091565

    The Agency

    Source: CRMLS,MLS#: SR24243377MLS LogoOriginating MLS: California Regional MLS

    Facts & features

    Interior

    Bedrooms & bathrooms
    • Bedrooms: 4
    • Bathrooms: 5
    • Full bathrooms: 4
    • 1/2 bathrooms: 1
    • Main level bathrooms: 2
    • Main level bedrooms: 1
    Rooms
    • Room types: Kitchen, Laundry, Living Room, Primary Bedroom, Other, Pantry
    Primary bedroom
    • Features: Primary Suite
    Other
    • Features: Walk-In Closet(s)
    Pantry
    • Features: Walk-In Pantry
    Cooling
    • Central Air
    Appliances
    • Laundry: Upper Level
    Features
    • Primary Suite, Walk-In Pantry, Walk-In Closet(s)
    • Has fireplace: Yes
    • Fireplace features: Living Room
    • Common walls with other units/homes: No Common Walls
    Interior area
    • Total interior livable area: 2,681 sqft

    Property

    Parking
    • Total spaces: 2
    • Parking features: Garage - Attached
    • Attached garage spaces: 2
    Features
    • Levels: Two
    • Stories: 2
    • Entry location: 1
    • Pool features: None
    • Has view: Yes
    • View description: None
    Lot
    • Size: 4,882 Square Feet
    • Features: Landscaped
    Details
    • Parcel number: 4221019011
    • Special conditions: Standard

    Construction

    Type & style
    • Home type: SingleFamily
    • Property subtype: Single Family Residence
    Condition
    • New construction: Yes
    • Year built: 2024

    Utilities & green energy

    • Sewer: Public Sewer
    • Water: Public

    Community & HOA

    Community
    • Features: Biking
    Location
    • Region: Los Angeles

    Financial & listing details

    • Price per square foot: $1,035/sqft
    • Tax assessed value: $943,500
    • Annual tax amount: $11,359
    • Date on market: 12/9/2024
    • Cumulative days on market: 48 days
    • Listing terms: Conventional
    • Exclusions: All staging

    Price history

    DateEventPrice
    2/12/2025Sold$2,775,000-0.7%$1,035/sqft
    Source: CRMLS #SR24243377 Report a problem
    2/5/2025Pending sale$2,795,000$1,043/sqft
    Source: CRMLS #SR24243377 Report a problem
    1/26/2025Contingent$2,795,000$1,043/sqft
    Source: CRMLS #SR24243377 Report a problem
    12/9/2024Listed for sale$2,795,000+202.2%$1,043/sqft
    Source: CRMLS #SR24243377 Report a problem
    8/24/2023Sold$925,000+520.8%$345/sqft
    Source: Public Record Report a problem
    11/18/1994Sold$149,000-24.1%$56/sqft
    Source: Public Record Report a problem
    6/2/1994Sold$196,224$73/sqft
    Source: Public Record Report a problem

    Public tax history

    YearProperty taxesTax assessment
    2025$11,359 +1%$943,500 +2%
    2024$11,248 +270.1%$925,000 +284.6%
    2023$3,039 +4.7%$240,529 +2%
    2022$2,903 +1.4%$235,813 +2%
    2021$2,864 -1%$231,190 +1%
    2020$2,891 $228,820 +2%
    2019$2,891 +5.5%$224,334 +2%
    2018$2,740 $219,936 +2%
    2017$2,740 +2.2%$215,624 +2%
    2016$2,682 +2.4%$211,397 +1.5%
    2015$2,619 +4.1%$208,223 +2%
    2014$2,515 $204,145 +2.5%
    2012-- $199,240 +2%
    2011-- $195,334 +0.8%
    2010-- $193,876 -0.2%
    2009-- $194,338 +2%
    2008-- $190,528 +2%
    2007-- $186,793 +2%
    2006-- $183,131
    2005-- $183,131 +4%
    2004-- $176,021 +1.9%
    2003-- $172,796 +2%
    2002-- $169,409 +4%
    2000-- $162,832
    Find assessor info on the county website

    Neighborhood: Del Rey

    Nearby schools

    GreatSchools rating
    Get a cash offer in 3 minutes
    Find out how much your home could sell for in as little as 3 minutes with a no-obligation cash offer.
    Estimated market value
    $2,743,800
    Get a cash offer in 3 minutes
    Find out how much your home could sell for in as little as 3 minutes with a no-obligation cash offer.
    Estimated market value
    $2,743,800