PRICE IMPROVEMENT!! Discover the potential of this beautiful one story, 4 Bedroom, 2.5 Bathroom Single Family home located in Southchase. Offering a generous 2,037 square feet of living space, this home features a desirable, open-concept, split-bedroom design floor plan with soaring ceiling height throughout, making it feel bright and spacious. Inside, you're welcomed by an inviting Foyer leading to a Formal Living Room, Formal Dining Room, and a comfortable Family Room that flows into the Kitchen and Breakfast nook—ideal for both everyday living and entertaining. The Kitchen includes Granite countertops and Breakfast Bar, and comes fully equipped with all appliances including Dishwasher, Microwave, Range, and Refrigerator. The Primary Bedroom suite is generously sized, featuring an En Suite Primary Bathroom with a Garden tub, separate shower stall, and a dual sink vanity. All flooring throughout the home is tile—no carpet—offering easy maintenance and durability. Step outside to enjoy the covered front porch, a huge screened-in back lanai with a private half bath featuring wood paneled walls, and a fully fenced backyard with white vinyl PVC fencing and a storage shed. The home's exterior has just been freshly painted, and the home includes a 2-car garage with an automatic door opener. With some personalized touches and updates, the solid layout, functional spaces, and included appliances (including Washer and Dryer) make it a fantastic opportunity for Buyers looking to style this home as their own. With its close proximity to major highways and just minutes from the Orlando International Airport, this home offers excellent convenience for commuters and frequent travelers alike. Priced to SELL!!
Sold for $380,000
$380,000
12213 BOHANNON BOULEVARD, ORLANDO, FL 32824
4beds
2,037sqft
Single Family Residence
Built in 1993
6,416 Square Feet Lot
$376,200 Zestimate®
$187/sqft
$2,680 Estimated rent
Home value
$376,200
$342,000 - $414,000
$2,680/mo
Zestimate® history
Owner options
List your home for rent
$2,680/mo
Rent Zestimate®
Find your next renter with Zillow Rental Manager. Plus, with online applications, you can quickly screen prospective tenants – for free.
$2,680/mo
Rent Zestimate®
Refinance and save
$2,790/mo
Est. payment
Refinancing to a lower rate could help reduce your monthly payments and save thousands over the life of the loan.
$2,790/mo
Est. payment
Explore your selling options
Work with a Zillow partner agent
Leverage their expertise and Zillow's premium Showcase listings to get your home seen by more buyers.
Get startedList with your own agent
Get your home in front of millions of buyers by listing it on Zillow.
Learn how to do itSell it yourself
Take full control of how buyers see your home on Zillow by listing For Sale by Owner (FSBO).
List your homeWhat's special
Split-bedroom designGranite countertopsSoaring ceiling heightFamily roomWhite vinyl pvc fencingScreened-in back lanaiCovered front porch
Zillow last checked:
Listing updated:
Listed by:
Michele Rodriguez, PA 407-619-4904,
LPT REALTY, LLC 877-366-2213
Bought with:
Federico Couso, 569842
EQUIESTATE, CORP
Source: Stellar MLS,MLS#: O6299238 Originating MLS: Orlando Regional
Originating MLS: Orlando Regional
Facts & features
Interior
Bedrooms & bathrooms
- Bedrooms: 4
- Bathrooms: 3
- Full bathrooms: 2
- 1/2 bathrooms: 1
Rooms
- Room types: Breakfast Room Separate, Family Room, Dining Room, Living Room, Utility Room
Primary bedroom
- Features: Ceiling Fan(s), En Suite Bathroom, Dual Closets
- Level: First
- Area: 285.36 Square Feet
- Dimensions: 11.6x24.6
Bedroom 2
- Features: Built-in Closet
- Level: First
- Area: 119.04 Square Feet
- Dimensions: 9.6x12.4
Bedroom 3
- Features: Built-in Closet
- Level: First
- Area: 94.74 Square Feet
- Dimensions: 10.4x9.11
Bedroom 4
- Features: Ceiling Fan(s), Built-in Closet
- Level: First
- Area: 129.8 Square Feet
- Dimensions: 11x11.8
Primary bathroom
- Features: Garden Bath, Makeup/Vanity Space, Split Vanities, Tub with Separate Shower Stall, Water Closet/Priv Toilet, Window/Skylight in Bath, Linen Closet
- Level: First
- Area: 150.8 Square Feet
- Dimensions: 11.6x13
Bathroom 2
- Features: Tub With Shower, No Closet
- Level: First
- Area: 31.24 Square Feet
- Dimensions: 7.6x4.11
Bathroom 3
- Features: Sink - Pedestal, Water Closet/Priv Toilet, No Closet
- Level: First
- Area: 21.12 Square Feet
- Dimensions: 3.2x6.6
Balcony porch lanai
- Features: Water Closet/Priv Toilet, No Closet
- Level: First
- Area: 307.4 Square Feet
- Dimensions: 29x10.6
Dining room
- Features: No Closet
- Level: First
- Area: 112 Square Feet
- Dimensions: 10x11.2
Family room
- Features: Ceiling Fan(s), No Closet
- Level: First
- Area: 222.3 Square Feet
- Dimensions: 17.1x13
Foyer
- Features: Coat Closet
- Level: First
- Area: 57.12 Square Feet
- Dimensions: 10.2x5.6
Kitchen
- Features: Breakfast Bar, Pantry, No Closet
- Level: First
- Area: 167.31 Square Feet
- Dimensions: 9.9x16.9
Living room
- Features: No Closet
- Level: First
- Area: 290.78 Square Feet
- Dimensions: 13.4x21.7
Utility room
- Features: No Closet
- Level: First
- Area: 34.2 Square Feet
- Dimensions: 5.7x6
Heating
- Central
Cooling
- Central Air
Appliances
- Included: Dishwasher, Disposal, Dryer, Electric Water Heater, Microwave, Range, Refrigerator, Washer
- Laundry: Electric Dryer Hookup, Inside, Laundry Room, Washer Hookup
Features
- Ceiling Fan(s), High Ceilings, Open Floorplan, Primary Bedroom Main Floor, Split Bedroom, Stone Counters, Thermostat, Vaulted Ceiling(s), Walk-In Closet(s)
- Flooring: Tile
- Doors: Sliding Doors
- Windows: Blinds, Rods, Window Treatments
- Has fireplace: No
Interior area
- Total structure area: 2,717
- Total interior livable area: 2,037 sqft
Property
Parking
- Total spaces: 2
- Parking features: Driveway, Garage Door Opener
- Attached garage spaces: 2
- Has uncovered spaces: Yes
Features
- Levels: One
- Stories: 1
- Patio & porch: Front Porch, Rear Porch, Screened
- Exterior features: Sidewalk
- Fencing: Fenced,Vinyl
Lot
- Size: 6,416 Square Feet
- Features: Sidewalk
- Residential vegetation: Trees/Landscaped
Details
- Additional structures: Shed(s)
- Parcel number: 232429822100820
- Zoning: P-D
- Special conditions: None
Construction
Type & style
- Home type: SingleFamily
- Architectural style: Traditional
- Property subtype: Single Family Residence
Materials
- Block, Stucco
- Foundation: Slab
- Roof: Shingle
Condition
- New construction: No
- Year built: 1993
Utilities & green energy
- Sewer: Public Sewer
- Water: Public
- Utilities for property: BB/HS Internet Available, Cable Connected, Electricity Connected, Phone Available, Public, Sewer Connected, Underground Utilities, Water Connected
Community & HOA
Community
- Features: Park, Playground, Pool, Sidewalks, Tennis Court(s)
- Security: Smoke Detector(s)
- Pet fee: $0 monthly
- Subdivision: SOUTHCHASE PH 01B VILLAGE 08
HOA
- Has HOA: Yes
- Amenities included: Park, Playground, Pool, Tennis Court(s)
- Services included: Community Pool
- HOA fee: $45 monthly
- HOA name: Bono & Associates/Chelsea Bono or Konnie Cintron
- HOA phone: 407-233-3560
Location
- Region: Orlando
Financial & listing details
- Price per square foot: $187/sqft
- Tax assessed value: $367,562
- Annual tax amount: $5,989
- Date on market: 4/11/2025
- Cumulative days on market: 62 days
- Listing terms: Cash,Conventional,FHA,VA Loan
- Ownership: Fee Simple
- Total actual rent: 0
- Electric utility on property: Yes
- Road surface type: Paved, Asphalt
Price history
| Date | Event | Price |
|---|---|---|
| 6/18/2025 | Sold | $380,000-9.5%$187/sqft |
Source:  Stellar MLS #O6299238 Report a problem Stellar MLS #O6299238 Report a problem | ||
| 6/13/2025 | Pending sale | $419,900$206/sqft |
Source: Stellar MLS #O6299238 Report a problem | ||
| 6/10/2025 | Price change | $419,900-2.3%$206/sqft |
Source: Stellar MLS #O6299238 Report a problem | ||
| 5/9/2025 | Price change | $429,900-2.3%$211/sqft |
Source: Stellar MLS #O6299238 Report a problem | ||
| 4/12/2025 | Listed for sale | $439,900+43.8%$216/sqft |
Source: Stellar MLS #O6299238 Report a problem | ||
| 4/21/2006 | Sold | $306,000+100%$150/sqft |
Source: Public Record Report a problem | ||
| 9/6/2001 | Sold | $153,000$75/sqft |
Source: Public Record Report a problem | ||
Public tax history
| Year | Property taxes | Tax assessment |
|---|---|---|
| 2024 | $5,990 +11.4% | $325,051 +10% |
| 2023 | $5,375 +13.8% | $295,501 +10% |
| 2022 | $4,722 +10.5% | $268,637 +10% |
| 2021 | $4,273 +7.4% | $244,215 +8.6% |
| 2020 | $3,977 -1.6% | $224,815 0% |
| 2019 | $4,040 +8% | $224,895 +10% |
| 2018 | $3,741 | $204,450 +0.7% |
| 2017 | $3,741 +5% | $203,057 +10.9% |
| 2016 | $3,562 +8% | $183,114 +9.6% |
| 2015 | $3,298 +14.4% | $167,088 +14.2% |
| 2014 | $2,884 +10.1% | $146,267 +12.9% |
| 2013 | $2,618 +8.5% | $129,517 +12.2% |
| 2012 | $2,412 +1.6% | $115,406 +2% |
| 2011 | $2,375 -0.7% | $113,164 -3.5% |
| 2010 | $2,393 | $117,318 -13.7% |
| 2009 | -- | $135,874 -41.7% |
| 2008 | $4,213 -14.2% | $233,172 -16.4% |
| 2007 | $4,910 +105.7% | $279,038 +19.6% |
| 2006 | $2,387 +1.6% | $233,389 +40.6% |
| 2005 | $2,348 +4.7% | $165,937 +11.5% |
| 2004 | $2,242 +0.7% | $148,819 +12.6% |
| 2003 | $2,227 +3% | $132,137 +3.9% |
| 2002 | $2,162 +12.5% | $127,191 +7.5% |
| 2001 | $1,922 -3.9% | $118,288 +3.1% |
| 2000 | $2,001 | $114,752 |
Find assessor info on the county website
Neighborhood: Southchase
Nearby homes
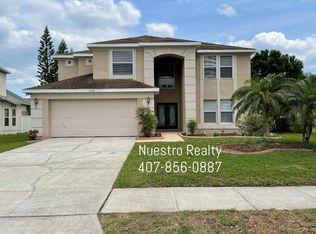
- $445,9004 bd2 ba2.3k sqft12209 Bohannon Blvd, Orlando, FL 32824Off Market
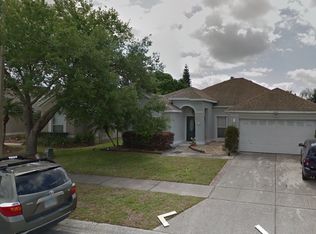
- $447,7004 bd2 ba2k sqft12217 Bohannon Blvd, Orlando, FL 32824Off Market
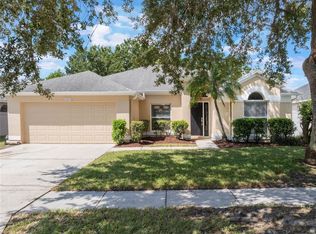
- $401,0003 bd2 ba1.7k sqft12216 Bronson Way, Orlando, FL 32824Sold
- $429,8004 bd2 ba2k sqft12220 Bronson Way, Orlando, FL 32824Off Market
- $433,4004 bd2 ba2k sqft12221 Bohannon Blvd, Orlando, FL 32824Off Market
- $451,7004 bd2 ba2.4k sqft12205 Bohannon Blvd, Orlando, FL 32824Off Market
- $412,8003 bd2 ba2k sqft12212 Bronson Way, Orlando, FL 32824Off Market
- $366,8003 bd2 ba1.4k sqft12224 Bronson Way, Orlando, FL 32824Off Market
Nearby schools
GreatSchools rating
- 8/10Southwood Elementary SchoolGrades: PK-5Distance: 0.6 mi
- 6/10South Creek Middle SchoolGrades: 6-8Distance: 2.6 mi
- 5/10Cypress Creek High SchoolGrades: 9-12Distance: 0.8 mi
Schools provided by the listing agent
- Elementary: Southwood Elem
- Middle: South Creek Middle
- High: Cypress Lake High School
Source: Stellar MLS. This data may not be complete. We recommend contacting the local school district to confirm school assignments for this home.
Get a cash offer in 3 minutes
Find out how much your home could sell for in as little as 3 minutes with a no-obligation cash offer.
Estimated market value
$376,200
Get a cash offer in 3 minutes
Find out how much your home could sell for in as little as 3 minutes with a no-obligation cash offer.
Estimated market value
$376,200
- Florida
- Orange County
- Orlando
- 32824
- Southchase
- 12213 BOHANNON BOULEVARD
Nearby cities
Nearby neighborhoods
Nearby zip codes
Other Orlando Topics
