Skip main navigation
Sold for $1,775,000
Street View
  • $1,775,000

    12213 Capwell Dr, Midlothian, VA 23113

    6beds
    5,951sqft
    Farm, Single Family Residence
    Built in 2020
    1.94 Acres Lot
    $1,800,100 Zestimate®
    $298/sqft
    $5,654 Estimated rent

    Home value

    $1,800,100

    $1.69M - $1.93M

    $5,654/mo

    Zestimate® history
    Loading
    Loading...

    Owner options

    List your home for rent

    $5,654/mo

    Rent Zestimate®

    Find your next renter with Zillow Rental Manager. Plus, with online applications, you can quickly screen prospective tenants – for free.

    Learn more

    $5,654/mo

    Rent Zestimate®

    Refinance and save

    $8,525/mo

    Est. payment

    Refinancing to a lower rate could help reduce your monthly payments and save thousands over the life of the loan.

    See today's rates

    $8,525/mo

    Est. payment

    Explore your selling options

    Work with a Zillow partner agent

    Leverage their expertise and Zillow's premium Showcase listings to get your home seen by more buyers.

    Get started

    List with your own agent

    Get your home in front of millions of buyers by listing it on Zillow.

    Learn how to do it

    Sell it yourself

    Take full control of how buyers see your home on Zillow by listing For Sale by Owner (FSBO).

    List your home

    What's special

    Luxury appliancesLight-filled family roomVersatile loftWelcoming foyerWooded trailsExquisite moldingsSports field
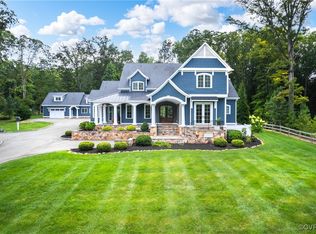
    Spring welcomes you to this custom-designed farmhouse by Biringer Builders, a masterpiece of craftsmanship & design, blending elevated sophistication with everyday comfort. This home feels brand new! Situated off of historic Old Gun Road on 2 private acres, it offers the serenity of a retreat, minutes from conveniences. From the inviting front porch to the welcoming foyer, every detail has been thoughtfully curated. Soaring 10’ ceilings, exquisite moldings & wide-plank wood floors establish an atmosphere of refinement. A paneled dining room & butlers pantry provides the perfect setting for gatherings, while the light-filled family room with beamed ceilings, fireplace, and built-ins flows seamlessly to a three-season screened porch with a stone fireplace, the perfect spot to relax. The chef’s kitchen is a true showstopper, featuring a large quartz island with breakfast bar, floor-to-ceiling cabinetry, tiled backsplash, luxury appliances, and a sunlit dining area. A walk-in pantry, office/mudroom, powder room and laundry enhance main-level living. The primary suite is a luxurious retreat, wrapped in windows with refined crown molding. The spa-inspired bath offers a double vanity, walk-in shower, private water closet, linen storage, and a boutique-style walk-in dressing room with custom built-ins. Upstairs, a versatile loft connects four spacious bedrooms, including a Jack-and-Jill suite plus a second laundry room. An additional suite with full bath offers flexible space for a media room, office or guest accommodations with expansion potential in the wired storage area. The finished lower level provides abundant living space with a great/TV room, playroom, guest suite and direct walk-out to a private patio. An oversized two-car garage offers excellent storage. Outdoors, the property is designed for both recreation & retreat with a sports field and wooded trails and convenient second stone driveway. This remarkable residence offers a rare opportunity to enjoy elevated living in the heart of beautiful Midlothian.

    Zillow last checked:

    Listing updated:

    Listed by:

    Ronald Evans (804)467-2224,

    Long & Foster REALTORS,

    Stephanie Evans 804-467-7833,

    Long & Foster REALTORS

    Bought with:

    Gary Martin, 0225252134

    Providence Hill Real Estate

    Source: CVRMLS,MLS#: 2603426MLS LogoOriginating MLS: Central Virginia Regional MLS

    Facts & features

    Interior

    Bedrooms & bathrooms
    • Bedrooms: 6
    • Bathrooms: 6
    • Full bathrooms: 5
    • 1/2 bathrooms: 1
    Other
    • Description: Shower
    • Level: Basement
    Other
    • Description: Shower
    • Level: First
    Other
    • Description: Tub & Shower
    • Level: Second
    Half bath
    • Level: First
    Heating
    • Electric, Zoned
    Cooling
    • Heat Pump, Zoned
    Appliances
    • Included: Dryer, Washer/Dryer Stacked, Dishwasher, Gas Cooking, Disposal, Gas Water Heater, Ice Maker, Microwave, Refrigerator, Range Hood, Tankless Water Heater, Washer
    • Laundry: Washer Hookup, Dryer Hookup, Stacked
    Features
    • Beamed Ceilings, Bookcases, Built-in Features, Butler's Pantry, Breakfast Area, Ceiling Fan(s), Dining Area, Separate/Formal Dining Room, Double Vanity, Eat-in Kitchen, Fireplace, Granite Counters, High Ceilings, Bath in Primary Bedroom, Main Level Primary, Pantry, Recessed Lighting, Cable TV, Walk-In Closet(s)
    • Flooring: Carpet, Ceramic Tile, Vinyl, Wood
    • Doors: Insulated Doors
    • Windows: Screens, Thermal Windows
    • Basement: Crawl Space,Partially Finished,Walk-Out Access
    • Attic: Access Only,Walk-In
    • Number of fireplaces: 2
    • Fireplace features: Gas
    Interior area
    • Total interior livable area: 5,951 sqft
    • Finished area above ground: 4,482
    • Finished area below ground: 1,469

    Property

    Parking
    • Total spaces: 2
    • Parking features: Attached, Direct Access, Driveway, Garage, Garage Door Opener, Off Street, Oversized, Paved, Two Spaces
    • Attached garage spaces: 2
    • Has uncovered spaces: Yes
    Features
    • Levels: Three Or More
    • Stories: 3
    • Patio & porch: Deck, Front Porch, Screened
    • Exterior features: Sprinkler/Irrigation, Lighting, Paved Driveway
    • Pool features: None
    • Fencing: None
    Lot
    • Size: 1.94 Acres
    • Features: Landscaped, Cul-De-Sac
    Details
    • Parcel number: 736721580800000

    Construction

    Type & style
    • Home type: SingleFamily
    • Architectural style: Farmhouse,Two Story
    • Property subtype: Farm, Single Family Residence
    Materials
    • Drywall, Frame, HardiPlank Type
    Condition
    • Resale
    • New construction: No
    • Year built: 2020

    Utilities & green energy

    • Sewer: Septic Tank
    • Water: Public

    Community & neighborhood

    Location
    • Region: Midlothian
    • Subdivision: The Preserve At Old Gun

    Other

    Other facts
    • Ownership: Individuals
    • Ownership type: Sole Proprietor

    Price history

    DateEventPrice
    4/1/2026Sold$1,775,000$298/sqft
    Source: CVRMLS #2603426 Report a problem
    2/23/2026Pending sale$1,775,000$298/sqft
    Source: CVRMLS #2603426 Report a problem
    2/13/2026Listed for sale$1,775,000-4.5%$298/sqft
    Source: CVRMLS #2603426 Report a problem
    11/30/2025Listing removed$1,859,000$312/sqft
    Source: Long & Foster Broker Feed #2527049 Report a problem
    9/28/2025Listed for sale$1,859,000+691.1%$312/sqft
    Source: CVRMLS #2527049 Report a problem
    3/22/2019Sold$235,000$39/sqft
    Source: CVRMLS #1840288 Report a problem
    12/2/2018Listed for sale$235,000$39/sqft
    Source: Joyner Fine Properties #1840288 Report a problem

    Public tax history

    YearProperty taxesTax assessment
    2025$11,795 +13.2%$1,325,300 +14.4%
    2024$10,424 +9.8%$1,158,200 +11.1%
    2023$9,490 +0.2%$1,042,900 +1.3%
    2022$9,475 +2.4%$1,029,900 +5.7%
    2021$9,256 +314.6%$974,300 +314.6%
    2020$2,233 $235,000
    2019$2,233 $235,000
    2018$2,233 +8.2%$235,000 +9.3%
    2017$2,064 $215,000
    2016$2,064 +36.8%$215,000 +36.8%
    2015$1,509 +6.9%$157,200 +6.9%
    2014$1,412 $147,100
    2013-- $147,100
    2012-- $147,100

    Find assessor info on the county website

    Neighborhood: 23113

    Nearby schools

    GreatSchools rating
    Schools provided by the listing agent
    • Elementary: Robious
    • Middle: Robious
    • High: James River

    Source: CVRMLS. This data may not be complete. We recommend contacting the local school district to confirm school assignments for this home.

    Get a cash offer in 3 minutes
    Find out how much your home could sell for in as little as 3 minutes with a no-obligation cash offer.
    Estimated market value
    $1,800,100
    Get a cash offer in 3 minutes
    Find out how much your home could sell for in as little as 3 minutes with a no-obligation cash offer.
    Estimated market value
    $1,800,100