Skip main navigation
Pending
  • $479,000

    12213 Crystal Downs Rd, Peyton, CO 80831

    5beds
    3,738sqft
    : 
    $2,912/mo
    Get pre-qualified
    Single Family Residence
    Built in 2006
    9,178 Square Feet Lot
    $-- Zestimate®
    $128/sqft
    $8/mo HOA

    What's special

    Stunning pikes peak viewsAlmost a quarter acre
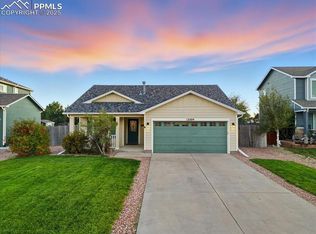
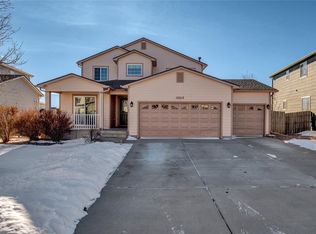
    Wonderful 5 Bedroom 4 Bathroom 3 Car Oversized Garage 2 Story located in Woodmen Hills! This home is in a golf course community, located on almost a quarter acre with stunning Pikes Peak Views. The property is over 3700 sq. feet and ideally located to shopping, parks, trails, and military bases. this home is an amazing value and Truly a Must See!
    33 days
    |
    340
    |
    6
    |

    Likely to sell faster than

    Zillow last checked:

    Listing updated:

    Listed by:

    Jon Zimmerman 719-377-8921,

    Coldwell Banker Realty

    Source: elevateMLS,MLS#: 5088892MLS Logo

      Facts & features

      Interior

      Bedrooms & bathrooms
      • Bedrooms: 5
      • Bathrooms: 4
      • Full bathrooms: 3
      • 1/2 bathrooms: 1
      Other
      • Level: Upper
      • Area: 280 Square Feet
      • Dimensions: 14 x 20
      Heating
      • Natural Gas
      Cooling
      • Ceiling Fan(s), Central Air
      Appliances
      • Included: Dishwasher, Oven, Range, Refrigerator
      • Laundry: Upper Level
      Features
      • Basement: Full,Partially Finished
      Interior area
      • Total structure area: 3,738
      • Total interior livable area: 3,738 sqft
      • Finished area above ground: 2,622
      • Finished area below ground: 1,116

      Property

      Parking
      • Total spaces: 3
      • Parking features: Attached, Oversized
      • Attached garage spaces: 3
      Features
      • Levels: Two
      • Stories: 2
      Lot
      • Size: 9,178 Square Feet
      • Features: See Remarks
      Details
      • Parcel number: 4231212006

      Construction

      Type & style
      • Home type: SingleFamily
      • Property subtype: Single Family Residence
      Materials
      • Wood Siding, Frame
      • Roof: Composite Shingle
      Condition
      • Existing Home
      • New construction: No
      • Year built: 2006

      Utilities & green energy

      • Water: Assoc/Distr
      • Utilities for property: Electricity Available, Natural Gas Available

      Community & HOA

      Community
      • Features: Clubhouse, Community Center, Dog Park, Fitness Center, Golf, Hiking or Biking Trails, Parks or Open Space, Playground, Tennis Court(s), See Prop Desc Remarks
      HOA
      • Has HOA: Yes
      • Services included: Covenant Enforcement, Management
      • HOA fee: $99 annually
      Location
      • Region: Peyton

      Financial & listing details

      • Price per square foot: $128/sqft
      • Tax assessed value: $548,663
      • Annual tax amount: $2,706
      • Date on market: 7/10/2026
      • Listing terms: Cash,Conventional,FHA,VA Loan
      • Electric utility on property: Yes

        Estimated market value

        Not available

        Estimated sales range

        Not available

        Not available

        Price history

        DateEventPrice
        7/18/2026Pending sale$479,000$128/sqft
        Source: elevateMLS #5088892 Report a problem
        7/10/2026Listed for sale$479,000-12.1%$128/sqft
        Source: elevateMLS #5088892 Report a problem
        8/8/2025Listing removed$545,000$146/sqft
        Source: elevateMLS #7463768 Report a problem
        7/22/2025Price change$545,000-0.9%$146/sqft
        Source: elevateMLS #7463768 Report a problem
        6/17/2025Price change$550,000-2.7%$147/sqft
        Source: elevateMLS #7463768 Report a problem
        6/2/2025Listed for sale$565,000-3.4%$151/sqft
        Source: elevateMLS #7463768 Report a problem
        5/27/2025Listing removed$585,000$157/sqft
        Source: elevateMLS #2749619 Report a problem
        5/13/2025Price change$585,000-0.8%$157/sqft
        Source: elevateMLS #2749619 Report a problem
        5/1/2025Price change$590,000-1.7%$158/sqft
        Source: elevateMLS #2749619 Report a problem
        4/16/2025Price change$599,999-1.2%$161/sqft
        Source: elevateMLS #2749619 Report a problem
        4/3/2025Price change$607,000-0.5%$162/sqft
        Source: elevateMLS #2749619 Report a problem
        3/20/2025Listed for sale$610,000+31.2%$163/sqft
        Source: elevateMLS #2749619 Report a problem
        7/1/2024Listing removed--
        Source: elevateMLS #8025055 Report a problem
        6/30/2021Sold$465,000$124/sqft
        Source: Public Record Report a problem
        6/2/2021Contingent$465,000$124/sqft
        Source: elevateMLS #8025055 Report a problem
        6/1/2021Price change$465,000-3.1%$124/sqft
        Source: elevateMLS #8025055 Report a problem
        5/25/2021Listed for sale$480,000+63.7%$128/sqft
        Source: elevateMLS #8025055 Report a problem
        8/21/2006Sold$293,200$78/sqft
        Source: Public Record Report a problem

        Public tax history

        YearProperty taxesTax assessment
        2024$2,236 +25.1%$36,760
        2023$1,788 -9%$36,760 +42.8%
        2022$1,965 $25,750 -2.8%
        2021-- $26,490 +11.5%
        2020$1,952 +0.8%$23,760
        2019$1,938 +21.5%$23,760 +14.2%
        2018$1,595 -7.2%$20,800
        2017$1,720 +7.8%$20,800 +2.6%
        2016$1,595 +2.5%$20,280
        2015$1,557 +8.1%$20,280 +10%
        2014$1,440 $18,440
        2013-- --
        2012-- $19,830
        2011$1,645 $19,830 -10%
        2010-- $22,040
        2009-- $22,040 +5.1%
        2008-- $20,980
        2006-- $20,980 +710%
        2004-- $2,590 +10.7%
        2003$9 $2,340
        Find assessor info on the county website

        Monthly payment

        Est. payment

        Payment breakdown

        Explore the cost of this home by adjusting the details. Changes won't be saved.
        All calculations are estimates and provided by Zillow, Inc. for informational purposes only. Actual amounts may vary.
        HOA fees may include property taxes on listings classified as Co-Ops. Contact the listing agent and/or owner for fee details.
        See how much you could borrow to make a competitive offer.

        Climate risks

        Neighborhood: 80831

        Getting around

        14 / 100
        Car-Dependent
        45 / 100
        Somewhat Bikeable

        Nearby schools

        GreatSchools rating
        Schools provided by the listing agent
        • District: District 49

        Source: elevateMLS. This data may not be complete. We recommend contacting the local school district to confirm school assignments for this home.

        A local agent can set up tours, give advice and negotiate with sellers.

        Browse local experts

        Similar homes