Situated on an expansive lot in the City of El Monte, this well-maintained mid-century residence offers comfort and an inviting atmosphere throughout. It Features 3 Bedrooms and 2 Bathrooms. Attractive curb appeal with a timeless brick-accented façade and beautifully maintained front lawn. Charming front entry steps set the tone for this delightful home. The inviting living room is filled with character, featuring rich wood finishes, crown molding, decorative ceiling finish, a fireplace, and a large picture window that brings abundant natural light. Well-maintained kitchen with stainless steel appliances and a center island with dual sinks. Adjacent dining area offering large windows and sliding glass doors leading to a covered patio – ideal for indoor-outdoor gatherings. Spacious and bright primary bedroom featuring a large bay window and sliding doors to the side yard, and a walk-in closet. Updated en-suite bathroom with dual sinks, vanity, and a large walk-in shower. Two additional generously sized bedrooms served by a well-appointed full bathroom. The laundry closet is conveniently located near the kitchen. Dual-pane windows & original hardwood flooring throughout most of the home. Central AC and heating for year-round comfort. Detached 2-car garage with a roll-up door and backyard access. Low-maintenance backyard with a blend of brick hardscape and lawn space – perfect for outdoor enjoyment. Close to Zamora Park Basketball Court and Sam’s Club. Quick access to the 10 and 605 freeways — ideal for commuters.
Sold for $780,000
Listed by: Re/Max Elite Realty • Julia Zhao • Contact: 626-282-8857
Bought with: Re/Max Elite Realty
$780,000
12213 Deana St, El Monte, CA 91732
3beds
1,589sqft
Single Family Residence
Built in 1954
5,640 Square Feet Lot
$776,800 Zestimate®
$491/sqft
$3,525 Estimated rent
Home value
$776,800
$707,000 - $854,000
$3,525/mo
Zestimate® history
Owner options
List your home for rent
$3,525/mo
Rent Zestimate®
Find your next renter with Zillow Rental Manager. Plus, with online applications, you can quickly screen prospective tenants – for free.
$3,525/mo
Rent Zestimate®
Refinance and save
$4,953/mo
Est. payment
Refinancing to a lower rate could help reduce your monthly payments and save thousands over the life of the loan.
$4,953/mo
Est. payment
Explore your selling options
Work with a Zillow partner agent
Leverage their expertise and Zillow's premium Showcase listings to get your home seen by more buyers.
Get startedList with your own agent
Get your home in front of millions of buyers by listing it on Zillow.
Learn how to do itSell it yourself
Take full control of how buyers see your home on Zillow by listing For Sale by Owner (FSBO).
List your homeWhat's special
Low-maintenance backyardUpdated en-suite bathroomBeautifully maintained front lawnExpansive lotWell-maintained kitchenCrown moldingRich wood finishes
Zillow last checked:
Listing updated:
Listed by:
Julia Zhao DRE #01411270 626-390-8870,
Re/Max Elite Realty
Bought with:
Julia Zhao, DRE #01411270
Re/Max Elite Realty
Source: CRMLS,MLS#: AR25250114 Originating MLS: California Regional MLS
Originating MLS: California Regional MLSFacts & features
Interior
Bedrooms & bathrooms
- Bedrooms: 3
- Bathrooms: 2
- Full bathrooms: 2
- Main level bathrooms: 2
- Main level bedrooms: 3
Rooms
- Room types: Bedroom, Kitchen, Living Room, Primary Bedroom, Other
Primary bedroom
- Features: Main Level Primary
Bedroom
- Features: All Bedrooms Down
Bedroom
- Features: Bedroom on Main Level
Bathroom
- Features: Bathtub
Other
- Features: Walk-In Closet(s)
Heating
- Central
Cooling
- Central Air
Appliances
- Included: Gas Cooktop, Gas Range
- Laundry: Laundry Closet
Features
- All Bedrooms Down, Bedroom on Main Level, Main Level Primary, Walk-In Closet(s)
- Windows: Double Pane Windows
- Has fireplace: Yes
- Fireplace features: Living Room
- Common walls with other units/homes: No Common Walls
Interior area
- Total interior livable area: 1,589 sqft
Property
Parking
- Total spaces: 2
- Parking features: Door-Multi, Garage Faces Front, Garage
- Garage spaces: 2
Features
- Levels: One
- Stories: 1
- Entry location: 1
- Pool features: None
- Spa features: None
- Has view: Yes
- View description: None
Lot
- Size: 5,640 Square Feet
- Features: 6-10 Units/Acre
Details
- Parcel number: 8549017006
- Special conditions: Standard
Construction
Type & style
- Home type: SingleFamily
- Property subtype: Single Family Residence
Condition
- New construction: No
- Year built: 1954
Utilities & green energy
- Sewer: Public Sewer
- Water: Public
Community & HOA
Community
- Features: Sidewalks
Location
- Region: El Monte
Financial & listing details
- Price per square foot: $491/sqft
- Tax assessed value: $96,150
- Annual tax amount: $1,900
- Date on market: 10/29/2025
- Cumulative days on market: 10 days
- Listing terms: Cash,Cash to New Loan
Price history
| Date | Event | Price |
|---|---|---|
| 1/12/2026 | Sold | $780,000$491/sqft |
Source:  CRMLS #AR25250114 Report a problem CRMLS #AR25250114 Report a problem | ||
| 1/1/2026 | Pending sale | $780,000$491/sqft |
Source: CRMLS #AR25250114 Report a problem | ||
Public tax history
| Year | Property taxes | Tax assessment |
|---|---|---|
| 2025 | $1,900 +11.7% | $96,150 +2% |
| 2024 | $1,701 +1.7% | $94,266 +2% |
| 2023 | $1,672 +3.4% | $92,418 +2% |
| 2022 | $1,617 -0.8% | $90,607 +2% |
| 2021 | $1,630 +2.4% | $88,831 +1% |
| 2020 | $1,591 | $87,921 +2% |
| 2019 | $1,591 +8.3% | $86,198 +2% |
| 2018 | $1,469 | $84,508 +2% |
| 2017 | $1,469 +2.4% | $82,852 +2% |
| 2016 | $1,435 +6.1% | $81,228 +1.5% |
| 2015 | $1,353 +2.6% | $80,009 +2% |
| 2014 | $1,318 | $78,442 +2.5% |
| 2012 | -- | $76,558 +2% |
| 2011 | -- | $75,058 +0.8% |
| 2010 | -- | $74,498 -0.2% |
| 2009 | -- | $74,676 +2% |
| 2008 | -- | $73,213 +2% |
| 2007 | -- | $71,779 +10.2% |
| 2006 | -- | $65,151 |
| 2005 | -- | $65,151 +4% |
| 2004 | -- | $62,623 +35.1% |
| 2003 | -- | $46,369 +27.7% |
| 2002 | -- | $36,303 +4% |
| 2000 | -- | $34,895 |
Find assessor info on the county website
Neighborhood: River East
Nearby homes
- $1,674,40012 bd9 ba4.9k sqft3806 Maxson Rd, El Monte, CA 91732Off Market
- $733,5003 bd2 ba1.3k sqft3802 Maxson Rd, El Monte, CA 91732Off Market
- $683,4003 bd1 ba1.1k sqft12221 Deana St, El Monte, CA 91732Off Market
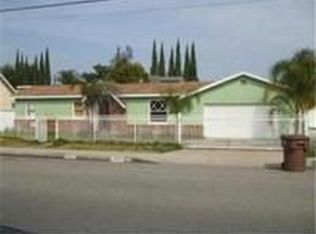
- $1,187,9004 bd2 ba2.3k sqft3812 Maxson Rd, El Monte, CA 91732Off Market
- $869,8005 bd2 ba1.5k sqft3742 Maxson Rd, El Monte, CA 91732Off Market
- $738,2003 bd2 ba1.4k sqft12226 Deana St, El Monte, CA 91732Off Market
- $--2 bd1 ba800 sqft12031-12039 Deana St #12033B, El Monte, CA 91732Off Market
- $--1 bd1 ba550 sqft12040-12048 Deana St #42-3/4, El Monte, CA 91732Off Market
Nearby schools
GreatSchools rating
- 2/10La Primaria Elementary SchoolGrades: K-3Distance: 0.6 mi
- 4/10Twin Lakes Elementary SchoolGrades: 3-8Distance: 0.3 mi
- 4/10Mountain View High SchoolGrades: 9-12Distance: 1.2 mi
Get a cash offer in 3 minutes
Find out how much your home could sell for in as little as 3 minutes with a no-obligation cash offer.
Estimated market value
$776,800
Get a cash offer in 3 minutes
Find out how much your home could sell for in as little as 3 minutes with a no-obligation cash offer.
Estimated market value
$776,800
- California
- Los Angeles County
- El Monte
- 91732
- River East
- 12213 Deana St
Nearby cities
Nearby neighborhoods
Nearby zip codes
Other El Monte Topics
