Skip main navigation
Sold for $2,025,000
  • Listing Provided by: Coldwell Banker Realty
    Bought with: Coldwell Banker Realty
    $2,025,000

    12213 Fairway Pointe Row, San Diego, CA 92128

    4beds
    4,336sqft
    Single Family Residence
    Built in 1991
    8,407 Square Feet Lot
    $2,030,400 Zestimate®
    $467/sqft
    $7,657 Estimated rent

    Home value

    $2,030,400

    $1.87M - $2.19M

    $7,657/mo

    Zestimate® history
    Loading
    Loading...

    Owner options

    List your home for rent

    $7,657/mo

    Rent Zestimate®

    Find your next renter with Zillow Rental Manager. Plus, with online applications, you can quickly screen prospective tenants – for free.

    Learn more

    $7,657/mo

    Rent Zestimate®

    Refinance and save

    $13,031/mo

    Est. payment

    Refinancing to a lower rate could help reduce your monthly payments and save thousands over the life of the loan.

    See today's rates

    $13,031/mo

    Est. payment

    Explore your selling options

    Work with a Zillow partner agent

    Leverage their expertise and Zillow's premium Showcase listings to get your home seen by more buyers.

    Get started

    List with your own agent

    Get your home in front of millions of buyers by listing it on Zillow.

    Learn how to do it

    Sell it yourself

    Take full control of how buyers see your home on Zillow by listing For Sale by Owner (FSBO).

    List your home

    What's special

    Rich custom wood flooringFrench country cabinetryRose-lined approachGrand custom entry doors
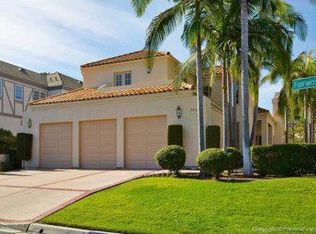
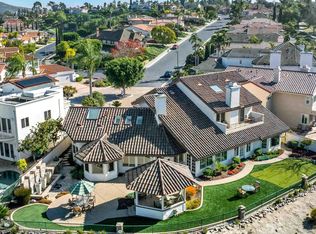
    Located in the prestigious Fairway Heights of Rancho Bernardo, this custom grand estate offers sweeping west-facing golf course views and a timeless blend of luxury, scale, and craftsmanship. A rose-lined approach and manicured gardens accented by classic blue earthen pots lead to a private courtyard with decorative fountain, creating a serene arrival. Grand custom entry doors open to a dramatic two-story foyer with soaring ceilings, dual staircases, and elegant banisters. Rich custom wood flooring flows throughout the home, setting a tone of warmth and sophistication. The main level is thoughtfully designed for both entertaining and everyday living. Formal sitting and dining rooms are ideal for gatherings, while the family room features custom built-ins and a fireplace. A wet bar and casual dining area seamlessly connect the living spaces. The gourmet kitchen is anchored by a large island topped with rare blue granite imported from Brazil, complemented by matching perimeter counters, French Country cabinetry, custom chandeliers, crown molding, and designer lighting. Premium GE Monogram appliances include a refrigerator, double ovens, and an all-gas cooktop, with both main and butler’s pantries providing exceptional storage and functionality. The main level also includes a full bedroom and bath, a spacious laundry room with extensive cabinetry, and direct access to the epoxy-finished three-car garage with built-in storage, attic ladder, and tankless water heater. Swarovski chandeliers grace the formal dining room and main hall, while oversized windows and recessed lighting fill the home with natural light. Upstairs, the primary suite is a private retreat featuring a lounge with wet bar and fireplace, plus flexible space ideal for a sitting area, gym, or nursery. The spa-inspired bath offers dual vanities, separate his-and-her showers, a walk-in hydrotherapy tub, and an oversized custom walk-in closet. Additional upstairs spaces include a private office or optional bedroom and two generously sized secondary bedrooms, each with walk-in closets, full baths, and panoramic views. The backyard opens directly to the golf course fairway and offers a peaceful extension of the home. Mature fruit trees—including fig, pomegranate, peach, orange, lemon, and satsuma—are complemented by roses, plumeria, and lush gardens. A covered patio provides shade and an inviting setting for evening gatherings around the fire pit. Conveniently located near shopping, dining, parks, walking trails, and award-winning golf courses. Rancho Bernardo Middle and High Schools are within walking distance, along with playgrounds, sports fields, tennis courts, picnic areas, and a heated junior Olympic-size pool. Membership to the exclusive Bernardo Heights Club includes access to tennis courts, pools, a gym, basketball court, pickleball courts, and more. Experience the perfect lifestyle in Fairway Pointe, where luxury meets comfort. A rare opportunity to own a truly custom estate in Bernardo Heights—where luxury, efficiency, and enduring design come together.

    Zillow last checked:

    Listing updated:

    Listing Provided by:

    Brian Curry DRE #01257103 brian@briancurry.com,

    Coldwell Banker Realty

    Bought with:

    Omid Maghamfar, DRE #01996440

    Coldwell Banker Realty

    Leili Meshki, DRE #02193047

    Coldwell Banker Realty

    Source: CRMLS,MLS#: NDP2601273MLS LogoOriginating MLS: California Regional MLS (North San Diego County & Pacific Southwest AORs)

    Facts & features

    Interior

    Bedrooms & bathrooms
    • Bedrooms: 4
    • Bathrooms: 5
    • Full bathrooms: 4
    • 1/2 bathrooms: 1
    • Main level bathrooms: 2
    • Main level bedrooms: 1
    Bathroom
    • Features: Bathtub, Dual Sinks, Separate Shower, Walk-In Shower
    Kitchen
    • Features: Butler's Pantry, Kitchen Island, Utility Sink
    Other
    • Features: Walk-In Closet(s)
    Cooling
    • Central Air, Dual, Zoned
    Appliances
    • Included: Double Oven, Dishwasher, Gas Cooking, Gas Cooktop, Disposal, Gas Water Heater, Microwave, Refrigerator, Range Hood, Self Cleaning Oven, Vented Exhaust Fan, Water To Refrigerator, Dryer, Washer
    • Laundry: Laundry Chute, Inside, Laundry Room
    Features
    • Bedroom on Main Level, Entrance Foyer, Utility Room, Walk-In Closet(s)
    • Has fireplace: Yes
    • Fireplace features: Family Room, Great Room, Library
    • Common walls with other units/homes: No Common Walls
    Interior area
    • Total interior livable area: 4,336 sqft

    Property

    Parking
    • Total spaces: 6
    • Parking features: Garage - Attached
    • Attached garage spaces: 3
    • Uncovered spaces: 3
    Accessibility
    • Accessibility features: Grab Bars
    Features
    • Levels: Two
    • Stories: 2
    • Entry location: Front
    • Pool features: Community
    • Has spa: Yes
    • Has view: Yes
    • View description: Park/Greenbelt, Golf Course, Hills, Panoramic
    Lot
    • Size: 8,407 sqft
    • Features: Cul-De-Sac, Drip Irrigation/Bubblers, Flag Lot, Landscaped, Near Park, On Golf Course, Sprinkler System
    Details
    • Parcel number: 2748711000
    • Zoning: R1
    • Special conditions: Standard

    Construction

    Type & style
    • Home type: SingleFamily
    • Property subtype: Single Family Residence
    Materials
    • Roof: Tile
    Condition
    • Updated/Remodeled,Turnkey
    • Year built: 1991

    Utilities & green energy

    • Sewer: Public Sewer
    • Utilities for property: Cable Connected, Electricity Connected, See Remarks

    Community & neighborhood

    Community
    • Community features: Biking, Curbs, Foothills, Golf, Street Lights, Suburban, Valley, Park, Pool
    Location
    • Region: San Diego

    HOA & financial

    HOA
    • Has HOA: Yes
    • HOA fee: $300 monthly
    • Amenities included: Clubhouse, Trash
    • Association name: Fairway Pointe
    • Association phone: 858-485-0881

    Other

    Other facts
    • Listing terms: Cash,Conventional,FHA,VA Loan
    • Road surface type: Paved

    Price history

    DateEventPrice
    5/21/2026Sold$2,025,000-5.2%$467/sqft
    Source: CRMLS #NDP2601273 Report a problem
    5/1/2026Pending sale$2,135,000$492/sqft
    Source: CRMLS #NDP2601273 Report a problem
    4/8/2026Price change$2,135,000-4%$492/sqft
    Source: CRMLS #NDP2601273 Report a problem
    2/8/2026Listed for sale$2,225,000+85.4%$513/sqft
    Source: CRMLS #NDP2601273 Report a problem
    4/24/2015Sold$1,200,000-4%$277/sqft
    Source: Public Record Report a problem
    2/11/2015Listed for sale$1,250,000$288/sqft
    Source: RE/MAX Associates #150007489 Report a problem

    Public tax history

    YearProperty taxesTax assessment
    2025$16,339 +2.7%$1,445,694 +2%
    2024$15,908 +2.2%$1,417,348 +2%
    2023$15,570 +1.7%$1,389,558 +2%
    2022$15,309 +1.3%$1,362,312 +2%
    2021$15,107 +1.4%$1,335,601 +1%
    2020$14,902 +2.9%$1,321,908 +2%
    2019$14,479 +2.7%$1,295,989 +2%
    2018$14,102 +2.8%$1,270,578 +2%
    2017$13,723 +2.3%$1,245,666 +2.2%
    2016$13,409 +9.7%$1,218,300 +9.7%
    2015$12,221 +2.4%$1,110,582 +2%
    2014$11,929 $1,088,828 +0.5%
    2013-- $1,083,908 +2%
    2012-- $1,062,656 +2%
    2011-- $1,041,821 +0.8%
    2010-- $1,034,035 -0.2%
    2009-- $1,036,493 +2%
    2008-- $1,016,170 +2%
    2007-- $996,246 +2%
    2006-- $976,712 +2%
    2005-- $957,562 +2%
    2004-- $938,788 +1.9%
    2003-- $921,583 +2%
    2002-- $903,514 +20.5%
    2001-- $750,000

    Find assessor info on the county website

    Neighborhood: Rancho Bernardo

    Nearby schools

    GreatSchools rating
    Schools provided by the listing agent
    • High: Rancho Bernardo

    Source: CRMLS. This data may not be complete. We recommend contacting the local school district to confirm school assignments for this home.

    Get a cash offer in 3 minutes
    Find out how much your home could sell for in as little as 3 minutes with a no-obligation cash offer.
    Estimated market value
    $2,030,400
    Get a cash offer in 3 minutes
    Find out how much your home could sell for in as little as 3 minutes with a no-obligation cash offer.
    Estimated market value
    $2,030,400