Skip main navigation
Sold for $915,000
  • $915,000

    12213 Firth Of Tae Dr, Fort Washington, MD 20744

    6beds
    5,399sqft
    Single Family Residence
    Built in 1969
    0.55 Acres Lot
    $1,013,900 Zestimate®
    $169/sqft
    $5,156 Estimated rent

    Home value

    $1,013,900

    $933,000 - $1.11M

    $5,156/mo

    Zestimate® history
    Loading
    Loading...

    Owner options

    List your home for rent

    $5,156/mo

    Rent Zestimate®

    Find your next renter with Zillow Rental Manager. Plus, with online applications, you can quickly screen prospective tenants – for free.

    Learn more

    $5,156/mo

    Rent Zestimate®

    Refinance and save

    $5,717/mo

    Est. payment

    Refinancing to a lower rate could help reduce your monthly payments and save thousands over the life of the loan.

    See today's rates

    $5,717/mo

    Est. payment

    Explore your selling options

    Work with a Zillow partner agent

    Leverage their expertise and Zillow's premium Showcase listings to get your home seen by more buyers.

    Get started

    List with your own agent

    Get your home in front of millions of buyers by listing it on Zillow.

    Learn how to do it

    Sell it yourself

    Take full control of how buyers see your home on Zillow by listing For Sale by Owner (FSBO).

    List your home

    What's special

    Serene water viewsWater-oriented residence
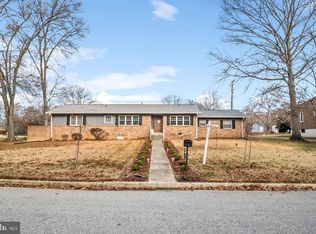
    Where a Sense of Community on the Waterfront Meets Everyday Luxury with Conveniences Becomes Your Life. Welcome to 12213 Firth of Tae Drive, an elegant water-oriented residence in the prestigious Tantallon on the Potomac community. This home perfectly blends tranquility, recreation, and convenience — offering an exceptional lifestyle just minutes from the heart of Washington, D.C, and Old Town Alexandria. There is a real sense of community when you live here. Wake up to serene water views and savor your morning sips overlooking the peaceful ripples seen on Swan Creek. Spend your free time fishing or painting the landscape from your pier. Partake in water sports right from your dock, where you can tether your boat, jet ski, canoe, or kayak. Would you prefer to take in the scenery on foot or by bike? Then you can easily walk to the Tantallon or Fort Washington Marinas, or live the simple life by relaxing and watching the boats, ospreys, herons, or geese go by. For golf enthusiasts, The National Golf Club is just a short stroll away — featuring a premier championship course, a welcoming clubhouse restaurant, and a full calendar of social events, wine dinners, and live entertainment. It’s a lifestyle of connection and leisure right in your neighborhood. When it’s time to explore, National Harbor is moments away, offering upscale dining, boutique shopping, and year-round entertainment. Take a scenic walk or bike ride along the trail across the Woodrow Wilson Bridge into Old Town Alexandria for stunning river views and historic charm. Despite its serene setting, this home offers an effortless commute for professionals working in Washington, D.C. or Northern Virginia — with easy access to major routes, bridges, and commuter corridors that keep you close to the city while enjoying the calm of water-oriented living. At 12213 Firth of Tae Drive, every day feels like a retreat — where the sophistication of the Potomac meets the comfort of home. Distinctively designed and built to a higher standard, offering craftsmanship that sets it apart from mass-produced homes. Custom construction with timeless design can be your new home.

    Zillow last checked:

    Listing updated:

    Listed by:

    Ariana Loucas 301-728-1418,

    Compass

    Bought with:

    Dan Martin

    Long & Foster Real Estate, Inc.

    Source: Bright MLS,MLS#: MDPG2181812MLS Logo

    Facts & features

    Interior

    Bedrooms & bathrooms
    • Bedrooms: 6
    • Bathrooms: 5
    • Full bathrooms: 4
    • 1/2 bathrooms: 1
    • Main level bathrooms: 1
    Rooms
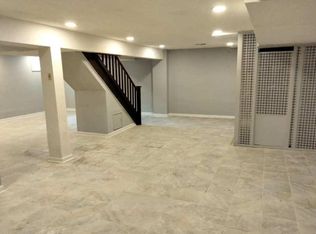
    • Room types: Living Room, Dining Room, Primary Bedroom, Sitting Room, Bedroom 2, Bedroom 3, Bedroom 4, Bedroom 5, Kitchen, Family Room, Foyer, Laundry, Office, Recreation Room, Bedroom 6, Bathroom 2, Bathroom 3, Bonus Room, Primary Bathroom, Full Bath, Half Bath
    Primary bedroom
    • Level: Upper
    Bedroom 2
    • Features: Attached Bathroom
    • Level: Upper
    Bedroom 3
    • Level: Upper
    Bedroom 4
    • Level: Upper
    Bedroom 5
    • Level: Upper
    Bedroom 6
    • Level: Lower
    Primary bathroom
    • Features: Window Treatments, Walk-In Closet(s), Balcony Access, Bathroom - Walk-In Shower
    • Level: Upper
    Bathroom 2
    • Level: Upper
    Bathroom 3
    • Level: Upper
    Bonus room
    • Level: Lower
    Dining room
    • Features: Built-in Features
    • Level: Main
    Family room
    • Features: Fireplace - Gas
    • Level: Main
    Foyer
    • Level: Main
    Other
    • Level: Lower
    Half bath
    • Level: Main
    Kitchen
    • Level: Main
    Laundry
    • Level: Main
    Living room
    • Level: Main
    Mud room
    • Level: Main
    Office
    • Level: Lower
    Recreation room
    • Features: Wet Bar
    • Level: Lower
    Sitting room
    • Features: Window Treatments
    • Level: Main
    Heating
    • Central, Electric
    Cooling
    • Central Air, Electric
    Appliances
    • Included: Disposal, Dishwasher, Dryer, Refrigerator, Washer, Water Heater
    • Laundry: Main Level, Laundry Chute, Laundry Room, Mud Room
    Features
    • Bar, Built-in Features, Bathroom - Walk-In Shower, Family Room Off Kitchen, Floor Plan - Traditional, Formal/Separate Dining Room, Eat-in Kitchen, Kitchen - Table Space, Pantry, Primary Bedroom - Bay Front, Recessed Lighting, Walk-In Closet(s)
    • Flooring: Carpet, Hardwood, Luxury Vinyl, Wood
    • Doors: Double Entry
    • Windows: Window Treatments
    • Basement: Full,Finished,Heated,Interior Entry,Exterior Entry,Rear Entrance,Walk-Out Access
    • Number of fireplaces: 2
    • Fireplace features: Brick, Gas/Propane, Insert
    Interior area
    • Total structure area: 6,387
    • Total interior livable area: 5,399 sqft
    • Finished area above ground: 3,918
    • Finished area below ground: 1,481

    Property

    Parking
    • Total spaces: 2
    • Parking features: Covered, Garage Faces Front, Inside Entrance, Circular Driveway, Attached, On Street, Other
    • Attached garage spaces: 2
    • Has uncovered spaces: Yes
    Accessibility
    • Accessibility features: None
    Features
    • Levels: Three
    • Stories: 3
    • Patio & porch: Patio, Deck
    • Exterior features: Extensive Hardscape, Other, Balcony
    • Pool features: None
    • Has view: Yes
    • View description: Trees/Woods, Water, Creek/Stream
    • Has water view: Yes
    • Water view: Water,Creek/Stream
    • Waterfront features: Boat - Powered, Canoe/Kayak, Fishing Allowed, Waterski/Wakeboard, Sail
    • Body of water: Swan Creek
    • Frontage type: Road Frontage
    Lot
    • Size: 0.55 Acres
    • Features: Fishing Available, Front Yard, Level, No Thru Street, Wooded, Rear Yard, SideYard(s), Stream/Creek
    Details
    • Additional structures: Above Grade, Below Grade
    • Parcel number: 17050386300
    • Zoning: R
    • Special conditions: Standard

    Construction

    Type & style
    • Home type: SingleFamily
    • Architectural style: Colonial
    • Property subtype: Single Family Residence
    Materials
    • Brick
    • Foundation: Concrete Perimeter
    Condition
    • Excellent,Very Good,Good
    • New construction: No
    • Year built: 1969
    • Major remodel year: 2025

    Utilities & green energy

    • Sewer: Public Sewer
    • Water: Public

    Community & HOA

    Community
    • Security: Security System
    • Subdivision: Tantallon On The Potomac
    HOA
    • Has HOA: No
    Location
    • Region: Fort Washington

    Financial & listing details

    • Price per square foot: $169/sqft
    • Tax assessed value: $649,800
    • Annual tax amount: $9,739
    • Date on market: 11/1/2025
    • Listing agreement: Exclusive Right To Sell
    • Listing terms: Cash,Conventional,FHA,FHA 203(b),FHA 203(k),VA Loan
    • Ownership: Fee Simple

    Price history

    DateEventPrice
    12/23/2025Sold$915,000-3.2%$169/sqft
    Source: Bright MLS #MDPG2181812 Report a problem
    11/27/2025Contingent$945,000$175/sqft
    Source: Bright MLS #MDPG2181812 Report a problem
    11/1/2025Listed for sale$945,000$175/sqft
    Source: Bright MLS #MDPG2181812 Report a problem
    11/1/2025Listing removed$945,000$175/sqft
    Source: Bright MLS #MDPG2153342 Report a problem
    10/24/2025Price change$945,000-5%$175/sqft
    Source: Bright MLS #MDPG2153342 Report a problem
    9/28/2025Price change$995,000-5.2%$184/sqft
    Source: Bright MLS #MDPG2153342 Report a problem
    7/12/2025Listed for sale$1,050,000$194/sqft
    Source: Bright MLS #MDPG2153342 Report a problem

    Public tax history

    YearProperty taxesTax assessment
    2025$9,739 +45.9%$649,800 +8.3%
    2024$6,673 $600,100
    2023$6,673 $600,100
    2022$6,673 -7.3%$600,100 -7.3%
    2021$7,198 $647,300
    2020$7,198 -27.1%$647,300 -2.6%
    2019$9,877 $664,700
    2018$9,877 +2.3%$664,700 +2.3%
    2017$9,653 +17.2%$649,567 +2.4%
    2016$8,239 $634,433 +2.4%
    2015$8,239 $619,300
    2014$8,239 $619,300
    2013-- $619,300 -19%
    2012-- $764,800
    2011-- $764,800
    2010-- $764,800 -12.9%
    2009-- $877,770 +16.1%
    2008-- $756,090 +19.2%
    2007-- $634,410 +23.7%
    2006-- $512,730 +10.7%
    2005-- $463,216 +12%
    2004-- $413,703 +13.6%
    2003-- $364,190 0%
    2002-- $364,200 +2.4%
    2001-- $355,713
    Find assessor info on the county website

    Neighborhood: 20744

    Nearby schools

    GreatSchools rating
    Schools provided by the listing agent
    • District: Prince George's County Public Schools

    Source: Bright MLS. This data may not be complete. We recommend contacting the local school district to confirm school assignments for this home.

    Get a cash offer in 3 minutes
    Find out how much your home could sell for in as little as 3 minutes with a no-obligation cash offer.
    Estimated market value
    $1,013,900
    Get a cash offer in 3 minutes
    Find out how much your home could sell for in as little as 3 minutes with a no-obligation cash offer.
    Estimated market value
    $1,013,900