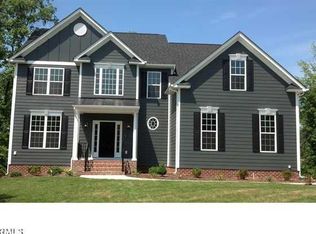
UPGRADED & EXQUISITE craftsman style transitional nestled on a LARGE, WOODED LOT in the heart of AWARD-WINNING MAGNOLIA GREEN! This 3700+ sq ft gem is located on a quiet cul-de-sac offering a tranquil setting as well as seasonal sights of the 14th fairway. Features include: NEW CARPET THROUGHOUT, QUARTZ COUNTERTOPS/BACKSPLASH, RICH HW'S, A STAMPED CONCRETE PATIO & FENCED BACKYARD. The welcoming STACKED STONE FULL FRONT PORCH opens to a grand 2 story foyer. Adjacent to the foyer, is a stylish & sunny living rm, while the elegant dining room provides the perfect setting for hosting celebrations. GOURMET kitchen is equipped w QUARTZ counters/backsplash, an oversized island w bar seating, SS Appliances (fridge conveys), double oven, GAS COOKING, a pantry & pendant/recessed lighting. Enjoy coffee in the morning room w an abundance of windows & access to the expansive patio. The cozy family rm offers a breathtaking SS FP, surround sound & elegant HW's. Retreat to the spacious primary bdrm boasting a distinct tray ceiling, a HUGE W/I closet & a LUXURY en-suite to include an oversized tile shower/soaking tub. 3 additional bdrms & a main bath round out the 2nd flr. A tucked away staircase leads you to the expansive 3rd floor ideal for a play rm/work out area including W/I storage. A 2 car side load garage, full yard irrigation & durable hardie plank siding add to the many highlights of this extraordinary home. Don't miss this masterpiece as it's truly one-of-a-kind, offering luxurious living spaces both indoors & outdoors. Whether you want to grill out on the patio, enjoy smores by the secluded fire-pit area or relish the spacious & well-appointed interior, this home provides everything you need for comfortable & stylish living. Grand Cypress Hill is a small, quaint street & the best kept secret in this sought after neighborhood! MAGNOLIA GREEN HAS AN ARRAY OF UNBEATABLE AMENITIES TO INCLUDE AN AQUATIC CENTER, WALKING PATHS, CHAMPIONSHIP GOLF, SOCIAL ACTIVITIES, A GOLF SHOP/RESTAURANT & TENNIS/PICKLEBALL. Paradise awaits!
Sold for $699,500
$699,500
12213 Golden Aster Ter, Moseley, VA 23120
4beds
3,765sqft
Single Family Residence
Built in 2012
0.26 Acres Lot
$741,300 Zestimate®
$186/sqft
$3,493 Estimated rent
Home value
$741,300
$689,000 - $801,000
$3,493/mo
Zestimate® history
Owner options
List your home for rent
$3,493/mo
Rent Zestimate®
Find your next renter with Zillow Rental Manager. Plus, with online applications, you can quickly screen prospective tenants – for free.
$3,493/mo
Rent Zestimate®
Refinance and save
$4,493/mo
Est. payment
Refinancing to a lower rate could help reduce your monthly payments and save thousands over the life of the loan.
$4,493/mo
Est. payment
Explore your selling options
Work with a Zillow partner agent
Leverage their expertise and Zillow's premium Showcase listings to get your home seen by more buyers.
Get startedList with your own agent
Get your home in front of millions of buyers by listing it on Zillow.
Learn how to do itSell it yourself
Take full control of how buyers see your home on Zillow by listing For Sale by Owner (FSBO).
List your homeWhat's special
Morning roomFenced backyardSs fpLarge wooded lotQuiet cul-de-sacSecluded fire-pit areaGas cooking
Zillow last checked:
Listing updated:
Listed by:
Leslie McRaney 804-837-3043,
EXP Realty LLC
Bought with:
Lauren Garber, 0225266114
Napier REALTORS ERA
Source: CVRMLS,MLS#: 2428415 Originating MLS: Central Virginia Regional MLS
Originating MLS: Central Virginia Regional MLSFacts & features
Interior
Bedrooms & bathrooms
- Bedrooms: 4
- Bathrooms: 3
- Full bathrooms: 2
- 1/2 bathrooms: 1
Primary bedroom
- Description: NEW CARPET, TRAY CEILING, W/I CLOSET, WOODED VIEW
- Level: Second
- Dimensions: 21.6 x 20.8
Bedroom 2
- Description: NEW CARPET, CF, DOUBLE DOOR CLOSET, WOODED VIEW
- Level: Second
- Dimensions: 15.9 x 15.1
Bedroom 3
- Description: NEW CARPET, DOUBLE DOOR CLOSET
- Level: Second
- Dimensions: 14.8 x 13.5
Bedroom 4
- Description: NEW CARPET, DOUBLE DOOR CLOSET, WOODED VIEW
- Level: Second
- Dimensions: 17.5 x 14.3
Dining room
- Description: HW, BAY WINDOW, TRAY CEILING, BOARD & BATTEN WAINS
- Level: First
- Dimensions: 19.4 x 14.2
Family room
- Description: HW, GAS FP, CF, SURROUND SOUND
- Level: First
- Dimensions: 23.4 x 19.0
Foyer
- Description: HW, 2 STORY, CROWN, HW STAIRCASE
- Level: First
- Dimensions: 25.3 x 12.3
Other
- Description: Tub & Shower
- Level: Second
Half bath
- Level: First
Kitchen
- Description: HW, QUARTZ COUNTER/BS, GAS COOK, DOUBLE OVEN, SS
- Level: First
- Dimensions: 19.0 x 17.9
Laundry
- Description: W/D CONVEY, CERAMIC FLOOR, GARAGE ACCESS,
- Level: First
- Dimensions: 7.8 x 7.9
Living room
- Description: HW FLOORS, CRAFTSMAN CROWN MOLDING, OPEN TO DINING
- Level: First
- Dimensions: 19.1 x 14.3
Recreation
- Description: NEW CARPET, CF, 2 STORAGE AREAS, CLOSET
- Level: Third
- Dimensions: 39.4 x 17.9
Sitting room
- Description: HW, PATIO ACCESS, TONS OF LIGHT
- Level: First
- Dimensions: 23.4 x 12.3
Heating
- Forced Air, Natural Gas, Zoned
Cooling
- Central Air, Heat Pump, Zoned
Appliances
- Included: Double Oven, Dryer, Dishwasher, Gas Cooking, Disposal, Gas Water Heater, Microwave, Refrigerator, Tankless Water Heater, Washer
Features
- Tray Ceiling(s), Ceiling Fan(s), Cathedral Ceiling(s), Dining Area, Separate/Formal Dining Room, Double Vanity, Eat-in Kitchen, Fireplace, Granite Counters, High Ceilings, Kitchen Island, Bath in Primary Bedroom, Pantry, Recessed Lighting, Cable TV, Walk-In Closet(s)
- Flooring: Carpet, Ceramic Tile, Wood
- Basement: Crawl Space
- Attic: Walk-In
- Number of fireplaces: 1
- Fireplace features: Gas, Stone
Interior area
- Total interior livable area: 3,765 sqft
- Finished area above ground: 3,765
Property
Parking
- Total spaces: 2
- Parking features: Attached, Direct Access, Garage, Garage Door Opener, Oversized, Garage Faces Rear, Two Spaces, Garage Faces Side
- Attached garage spaces: 2
Features
- Levels: Two and One Half
- Stories: 2.5
- Patio & porch: Front Porch, Patio
- Exterior features: Sprinkler/Irrigation, Lighting
- Pool features: None, Community
- Fencing: Back Yard,Wrought Iron,Fenced
- Has view: Yes
- View description: Golf Course
Lot
- Size: 0.26 Acres
- Features: Dead End, Landscaped, On Golf Course, Cul-De-Sac
Details
- Parcel number: 706671204500000
- Zoning description: R9
Construction
Type & style
- Home type: SingleFamily
- Architectural style: Craftsman,Transitional
- Property subtype: Single Family Residence
Materials
- Drywall, Frame, HardiPlank Type, Stone
- Roof: Composition
Condition
- Resale
- New construction: No
- Year built: 2012
Utilities & green energy
- Sewer: Public Sewer
- Water: Public
Community & HOA
Community
- Features: Basketball Court, Common Grounds/Area, Community Pool, Golf, Home Owners Association, Playground, Pool, Street Lights, Sports Field, Tennis Court(s), Trails/Paths
- Subdivision: Magnolia Green
HOA
- Has HOA: Yes
- Amenities included: Landscaping, Management
- Services included: Association Management, Common Areas, Pool(s), Recreation Facilities, Trash
- HOA fee: $307 quarterly
Location
- Region: Moseley
Financial & listing details
- Price per square foot: $186/sqft
- Tax assessed value: $589,800
- Annual tax amount: $5,308
- Date on market: 1/8/2026
- Ownership: Individuals
- Ownership type: Sole Proprietor
Price history
| Date | Event | Price |
|---|---|---|
| 3/4/2025 | Sold | $699,500$186/sqft |
Source:  CVRMLS #2428415 Report a problem CVRMLS #2428415 Report a problem | ||
| 11/20/2024 | Pending sale | $699,500$186/sqft |
Source: CVRMLS #2428415 Report a problem | ||
| 11/15/2024 | Price change | $699,500-3.5%$186/sqft |
Source: CVRMLS #2428415 Report a problem | ||
| 10/31/2024 | Listed for sale | $724,900+72.4%$193/sqft |
Source: CVRMLS #2428415 Report a problem | ||
| 11/30/2012 | Sold | $420,529+367.3%$112/sqft |
Source: Public Record Report a problem | ||
| 8/13/2012 | Sold | $90,000$24/sqft |
Source: Public Record Report a problem | ||
Public tax history
| Year | Property taxes | Tax assessment |
|---|---|---|
| 2025 | $5,436 +2.4% | $610,800 +3.6% |
| 2024 | $5,308 +4.8% | $589,800 +5.9% |
| 2023 | $5,067 +13.1% | $556,800 +14.4% |
| 2022 | $4,479 +3.8% | $486,900 +7.2% |
| 2021 | $4,315 +2.1% | $454,200 +2.1% |
| 2020 | $4,227 +3.9% | $444,900 +3.9% |
| 2019 | $4,068 -6.7% | $428,200 +4.1% |
| 2018 | $4,361 +13.7% | $411,200 +2.4% |
| 2017 | $3,834 | $401,700 +0.9% |
| 2016 | $3,834 +2.6% | $398,100 +2.3% |
| 2015 | $3,735 -1.8% | $389,100 -1.8% |
| 2014 | $3,805 | $396,400 +12.6% |
| 2013 | -- | $351,900 +433.2% |
| 2012 | -- | $66,000 |
| 2011 | -- | -- |
Find assessor info on the county website
Neighborhood: 23120
Nearby homes
- $725,2004 bd4 ba4.4k sqft12207 Golden Aster Ter, Moseley, VA 23120Off Market
- $790,1004 bd3 ba4.3k sqft12218 Golden Aster Ter, Moseley, VA 23120Off Market
- $678,5005 bd4 ba3.8k sqft7055 Golden Aster Dr, Moseley, VA 23120Off Market
- $749,6005 bd4 ba4.7k sqft12212 Golden Aster Ter, Moseley, VA 23120Off Market

- $674,4004 bd3 ba3.6k sqft7049 Golden Aster Dr, Moseley, VA 23120Off Market
- $585,400-- bd-- ba-- sqft7000 Championship Xing, Moseley, VA 23120Off Market
- $790,6004 bd4 ba4k sqft12206 Golden Aster Ter, Moseley, VA 23120Off Market
- $782,6004 bd4 ba4.5k sqft7043 Golden Aster Dr, Moseley, VA 23120Off Market
Nearby schools
GreatSchools rating
- 10/10Moseley ElementaryGrades: K-5Distance: 1.2 mi
- 8/10Tomahawk Creek Middle SchoolGrades: 6-8Distance: 5.5 mi
- 8/10Cosby High SchoolGrades: 9-12Distance: 1.6 mi
Schools provided by the listing agent
- Elementary: Moseley
- Middle: Tomahawk Creek
- High: Cosby
Source: CVRMLS. This data may not be complete. We recommend contacting the local school district to confirm school assignments for this home.
Get a cash offer in 3 minutes
Find out how much your home could sell for in as little as 3 minutes with a no-obligation cash offer.
Estimated market value
$741,300
Get a cash offer in 3 minutes
Find out how much your home could sell for in as little as 3 minutes with a no-obligation cash offer.
Estimated market value
$741,300
- Virginia
- Chesterfield County
- Moseley
- 23120
- 12213 Golden Aster Ter
Nearby cities
Nearby zip codes
Other Moseley Topics
