Lovely well maintained, one owner home in Hawthorne Valley. Unbeatable cul-de-sac location that is walking distance to your favorite shops, restaurants and grocery. The front of the home is stucco and brick and surrounded by extensive, mature landscaping, creating beautiful curb appeal. You are greeted by a warm and welcoming formal entry with travertine tile that flows into the living room and dining room. The living room features floor to ceiling windows, a fireplace surrounded by built-ins and a box beam ceiling. The eat-in kitchen have hardwood floors, warm colors, granite counters, double ovens and a kitchen island. All four bedrooms are located on the second floor. The oversized primary suite has multiple walk-in closets and the primary bathroom has been updated with double vanities, a soaker tub, walk-in shower, skylights and a separate toilet closet. Bedroom #2 has is ensuite and bedrooms 2 & 3 share a Hollywood bath. The finished basement has abundant space for entertaining or playing and has a non-conforming bedroom or bonus room and a full bathroom. The backyard features both a deck and patio. Other notable features are a new HVAC and hot water heater, epoxy garage floor and recent exterior wood rot repair. Located in award winning Blue Valley Schools.
Sold
Price Unknown
12213 Juniper St, Overland Park, KS 66209
4beds
3,943sqft
Single Family Residence
Built in ----
9,150 Square Feet Lot
$677,300 Zestimate®
$--/sqft
$4,006 Estimated rent
Home value
$677,300
$643,000 - $718,000
$4,006/mo
Zestimate® history
Owner options
List your home for rent
$4,006/mo
Rent Zestimate®
Find your next renter with Zillow Rental Manager. Plus, with online applications, you can quickly screen prospective tenants – for free.
$4,006/mo
Rent Zestimate®
Refinance and save
$550/mo
Est. payment
Refinancing to a lower rate could help reduce your monthly payments and save thousands over the life of the loan.
$550/mo
Est. payment
Explore your selling options
Work with a Zillow partner agent
Leverage their expertise and Zillow's premium Showcase listings to get your home seen by more buyers.
Get startedList with your own agent
Get your home in front of millions of buyers by listing it on Zillow.
Learn how to do itSell it yourself
Take full control of how buyers see your home on Zillow by listing For Sale by Owner (FSBO).
List your homeWhat's special
Travertine tileOversized primary suiteFloor to ceiling windowsHardwood floorsEat-in kitchenPrimary bathroomSeparate toilet closet
Zillow last checked:
Listing updated:
Listed by:
Jonas Barrish 913-626-4708,
Compass Realty Group
Bought with:
Tamra Trickey, SP00235111
ReeceNichols - Leawood
Source: Heartland MLS as distributed by MLS GRID,MLS#: 2468674
Facts & features
Interior
Bedrooms & bathrooms
- Bedrooms: 4
- Bathrooms: 5
- Full bathrooms: 4
- 1/2 bathrooms: 1
Primary bedroom
- Features: All Carpet, Walk-In Closet(s)
- Level: Second
Bedroom 2
- Level: Second
Bedroom 3
- Level: Second
Bedroom 4
- Level: Second
Primary bathroom
- Features: Double Vanity, Granite Counters, Separate Shower And Tub, Walk-In Closet(s)
- Level: Second
Bathroom 2
- Level: Second
Bathroom 3
- Level: Second
Bathroom 4
- Level: Basement
Bonus room
- Level: Basement
Breakfast room
- Features: Wood Floor
- Level: First
Den
- Features: Built-in Features, Carpet
- Level: First
Dining room
- Features: Natural Stone Floor
- Level: First
Half bath
- Features: Granite Counters
- Level: First
Kitchen
- Features: Granite Counters, Kitchen Island, Wood Floor
- Level: First
Living room
- Features: Built-in Features, Fireplace, Natural Stone Floor
- Level: First
Recreation room
- Level: Basement
Heating
- Forced Air
Cooling
- Electric
Appliances
- Included: Cooktop, Dishwasher, Disposal, Double Oven, Dryer, Washer
- Laundry: Laundry Room, Main Level
Features
- Kitchen Island, Painted Cabinets, Vaulted Ceiling(s), Walk-In Closet(s), Wet Bar
- Flooring: Carpet, Tile, Wood
- Windows: Window Coverings, Skylight(s)
- Basement: Concrete,Finished,Full
- Number of fireplaces: 1
- Fireplace features: Living Room
Interior area
- Total structure area: 3,943
- Total interior livable area: 3,943 sqft
- Finished area above ground: 2,995
- Finished area below ground: 948
Property
Parking
- Total spaces: 2
- Parking features: Attached, Garage Faces Front
- Attached garage spaces: 2
Features
- Patio & porch: Deck, Patio, Porch
- Fencing: Metal,Wood
Lot
- Size: 9,150 Square Feet
- Features: Level
Details
- Parcel number: NP299000020027
Construction
Type & style
- Home type: SingleFamily
- Architectural style: Traditional
- Property subtype: Single Family Residence
Materials
- Brick/Mortar, Stucco & Frame
- Roof: Composition
Utilities & green energy
- Sewer: Public Sewer
- Water: City/Public - Verify
Community & HOA
Community
- Subdivision: Hawthorne Valley
HOA
- Has HOA: Yes
- Services included: Curbside Recycle, Trash
- HOA fee: $550 annually
- HOA name: Hawthorne Valley Homes Association
Location
- Region: Overland Park
Financial & listing details
- Tax assessed value: $631,700
- Annual tax amount: $5,598
- Date on market: 1/12/2024
- Listing terms: Cash,Conventional,FHA,VA Loan
- Ownership: Private
Price history
| Date | Event | Price |
|---|---|---|
| 1/24/2024 | Sold | -- |
Source:  Heartland MLS as distributed by MLS GRID #2468674 Report a problem Heartland MLS as distributed by MLS GRID #2468674 Report a problem | ||
| 1/13/2024 | Pending sale | $610,000$155/sqft |
Source: Heartland MLS as distributed by MLS GRID #2468674 Report a problem | ||
| 1/12/2024 | Listed for sale | $610,000$155/sqft |
Source: Heartland MLS as distributed by MLS GRID #2468674 Report a problem | ||
Public tax history
| Year | Property taxes | Tax assessment |
|---|---|---|
| 2025 | $7,457 +31.9% | $72,645 +31.5% |
| 2024 | $5,654 +1% | $55,235 +2.8% |
| 2023 | $5,598 +14.6% | $53,751 +16.6% |
| 2022 | $4,884 | $46,104 +7.7% |
| 2021 | -- | $42,826 +3.2% |
| 2020 | $4,667 | $41,504 +4.5% |
| 2019 | -- | $39,721 +5.9% |
| 2018 | -- | $37,501 +4.1% |
| 2017 | $4,299 +6.7% | $36,041 +6.7% |
| 2016 | $4,030 +1.5% | $33,764 +1.9% |
| 2015 | $3,970 +10.3% | $33,131 +13.7% |
| 2013 | $3,600 +6.4% | $29,129 +3.1% |
| 2012 | $3,383 +5.5% | $28,255 |
| 2010 | $3,207 +918% | $28,255 -3.1% |
| 2009 | $315 -90% | $29,164 |
| 2008 | $3,166 +1.6% | $29,164 -0.7% |
| 2007 | $3,117 +3% | $29,371 +0.2% |
| 2006 | $3,027 | $29,302 |
| 2005 | -- | $29,302 |
Find assessor info on the county website
Neighborhood: 66209
Nearby homes
- $560,0004 bd2 ba2.5k sqft12217 Juniper St, Overland Park, KS 66209Off Market
- $562,7003 bd2 ba2.4k sqft12104 Briar St, Overland Park, KS 66209Off Market
- $639,4004 bd4 ba3.1k sqft12106 Briar St, Overland Park, KS 66209Off Market
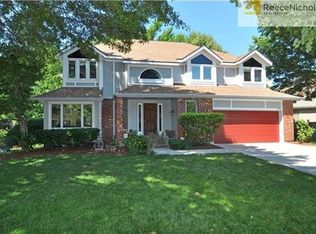
- $634,6004 bd3 ba3.2k sqft12110 Briar St, Overland Park, KS 66209Off Market
- $533,7004 bd2 ba2k sqft12212 Juniper St, Overland Park, KS 66209Off Market
- $579,0004 bd3 ba3k sqft12221 Juniper St, Overland Park, KS 66209Off Market
- $--3 bd3 ba2.2k sqft12216 Juniper St, Overland Park, KS 66209Sold
- $594,2004 bd2 ba2.6k sqft12200 Briar St, Overland Park, KS 66209Off Market
Nearby schools
GreatSchools rating
- 8/10Leawood Elementary SchoolGrades: K-5Distance: 1.6 mi
- 8/10Leawood Middle SchoolGrades: 6-8Distance: 1.6 mi
- 9/10Blue Valley North High SchoolGrades: 9-12Distance: 0.9 mi
Schools provided by the listing agent
- Elementary: Leawood
- Middle: Leawood Middle
- High: Blue Valley North
Source: Heartland MLS as distributed by MLS GRID. This data may not be complete. We recommend contacting the local school district to confirm school assignments for this home.
Get a cash offer in 3 minutes
Find out how much your home could sell for in as little as 3 minutes with a no-obligation cash offer.
Estimated market value
$677,300
Get a cash offer in 3 minutes
Find out how much your home could sell for in as little as 3 minutes with a no-obligation cash offer.
Estimated market value
$677,300
- Kansas
- Johnson County
- Overland Park
- 66209
- 12213 Juniper St
Nearby cities
Nearby neighborhoods
Nearby zip codes
Other Overland Park Topics
