Skip main navigation
Sold
  • $780,000

    12213 NW 24th Ave, Vancouver, WA 98685

    3beds
    2,599sqft
    Residential, Single Family Residence
    Built in 2003
    0.32 Acres Lot
    $782,700 Zestimate®
    $300/sqft
    $3,486 Estimated rent

    Home value

    $782,700

    $736,000 - $830,000

    $3,486/mo

    Zestimate® history
    Loading
    Loading...

    Owner options

    List your home for rent

    $3,486/mo

    Rent Zestimate®

    Find your next renter with Zillow Rental Manager. Plus, with online applications, you can quickly screen prospective tenants – for free.

    Learn more

    $3,486/mo

    Rent Zestimate®

    Refinance and save

    $5,144/mo

    Est. payment

    Refinancing to a lower rate could help reduce your monthly payments and save thousands over the life of the loan.

    See today's rates

    $5,144/mo

    Est. payment

    Explore your selling options

    Work with a Zillow partner agent

    Leverage their expertise and Zillow's premium Showcase listings to get your home seen by more buyers.

    Get started

    List with your own agent

    Get your home in front of millions of buyers by listing it on Zillow.

    Learn how to do it

    Sell it yourself

    Take full control of how buyers see your home on Zillow by listing For Sale by Owner (FSBO).

    List your home

    What's special

    Serene viewOpen floor planPeaceful retreatLarge deckHigh ceilingsFloor-to-ceiling windowsGenerous driveway
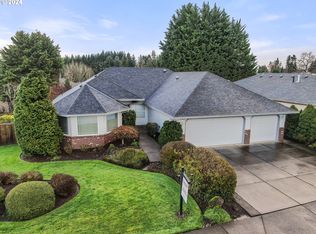
    Welcome to your dream home in the heart of the Felida neighborhood! This stunning custom craftsman home boasts three spacious bedrooms plus an office, perfect for a home office or playroom. This single-level home offers both comfort and style.Step inside to a light and bright interior featuring floor-to-ceiling windows that flood the space with natural light. The open floor plan with high ceilings creates an inviting atmosphere that is perfect for entertaining or cozy family gatherings. Custom built-ins and window treatments add a touch of elegance and functionality throughout the home.The generous driveway leads to a 3-car garage, providing ample space for your vehicles and toys, while enhancing your privacy. You'll also love the large deck that extends your living space outdoors, perfect for summer barbecues or relaxing evenings under the stars. The backyard backs to greenspace, offering a serene view and a peaceful retreat right in your own backyard.Don’t miss the opportunity to make this exceptional property your own. Schedule your showing today!

    Zillow last checked:

    Listing updated:

    Listed by:

    Chad Estes 360-892-7325,

    Coldwell Banker Bain

    Bought with:

    Shawn Sturos, 92441

    Coldwell Banker Bain

    Source: RMLS (OR),MLS#: 320009950MLS Logo

    Facts & features

    Interior

    Bedrooms & bathrooms
    • Bedrooms: 3
    • Bathrooms: 3
    • Full bathrooms: 2
    • Partial bathrooms: 1
    • Main level bathrooms: 3
    Rooms
    • Room types: Office, Laundry, Bedroom 2, Bedroom 3, Dining Room, Family Room, Kitchen, Living Room, Primary Bedroom
    Primary bedroom
    • Level: Main
    Bedroom 2
    • Level: Main
    Bedroom 3
    • Level: Main
    Dining room
    • Level: Main
    Kitchen
    • Level: Main
    Living room
    • Level: Main
    Office
    • Level: Main
    Heating
    • Forced Air
    Cooling
    • Central Air
    Appliances
    • Included: Built In Oven, Cooktop, Dishwasher, Disposal, Down Draft, ENERGY STAR Qualified Appliances, Free-Standing Refrigerator, Gas Appliances, Microwave, Plumbed For Ice Maker, Stainless Steel Appliance(s), Gas Water Heater, Tank Water Heater
    • Laundry: Laundry Room
    Features
    • Granite, High Ceilings, Marble, Soaking Tub, Cook Island, Pantry
    • Flooring: Hardwood, Tile, Wall to Wall Carpet
    • Windows: Double Pane Windows, Vinyl Frames
    • Basement: Crawl Space
    • Number of fireplaces: 1
    • Fireplace features: Gas
    Interior area
    • Total structure area: 2,599
    • Total interior livable area: 2,599 sqft

    Property

    Parking
    • Total spaces: 3
    • Parking features: Driveway, Garage Door Opener, Attached, Oversized
    • Attached garage spaces: 3
    • Has uncovered spaces: Yes
    Accessibility
    • Accessibility features: Accessible Doors, Garage On Main, Ground Level, Main Floor Bedroom Bath, Minimal Steps, One Level, Utility Room On Main, Walkin Shower, Accessibility
    Features
    • Levels: One
    • Stories: 1
    • Patio & porch: Deck, Porch
    • Exterior features: Garden, Raised Beds, Yard
    • Fencing: Fenced
    Lot
    • Size: 0.32 Acres
    • Features: Flag Lot, Level, Sprinkler, SqFt 10000 to 14999
    Details
    • Parcel number: 117898539

    Construction

    Type & style
    • Home type: SingleFamily
    • Architectural style: Craftsman
    • Property subtype: Residential, Single Family Residence
    Materials
    • Cement Siding
    • Foundation: Concrete Perimeter
    • Roof: Composition
    Condition
    • Resale
    • New construction: No
    • Year built: 2003

    Utilities & green energy

    • Gas: Gas
    • Sewer: Public Sewer
    • Water: Public
    • Utilities for property: Cable Connected

    Community & HOA

    HOA
    • Has HOA: Yes
    • Amenities included: Commons
    • HOA fee: $450 annually
    Location
    • Region: Vancouver

    Financial & listing details

    • Price per square foot: $300/sqft
    • Tax assessed value: $780,165
    • Annual tax amount: $8,164
    • Date on market: 8/15/2025
    • Cumulative days on market: 32 days
    • Listing terms: Cash,Conventional,FHA,VA Loan
    • Road surface type: Paved

    Price history

    DateEventPrice
    9/23/2025Sold$780,000$300/sqft
    Source: RMLS (OR) #320009950 Report a problem
    9/16/2025Pending sale$780,000+23.8%$300/sqft
    Source: RMLS (OR) #320009950 Report a problem
    7/31/2020Sold$630,000-1.5%$242/sqft
    Source: NWMLS as distributed by MLS GRID #1586763 Report a problem
    6/17/2020Pending sale$639,900$246/sqft
    Source: Realty Pro West, LLC #20214423 Report a problem
    5/21/2020Price change$639,900-1.6%$246/sqft
    Source: Realty Pro West, LLC #20214423 Report a problem
    4/5/2020Listed for sale$650,000+5.7%$250/sqft
    Source: Realty Pro West, LLC #20214423 Report a problem
    5/4/2019Listing removed$615,000$237/sqft
    Source: Realty Pro West, LLC #19091837 Report a problem
    4/16/2019Pending sale$615,000$237/sqft
    Source: Realty Pro West, LLC #19091837 Report a problem
    4/16/2019Listed for sale$615,000+44.7%$237/sqft
    Source: Realty Pro West, LLC #19091837 Report a problem
    3/18/2005Sold$425,000$164/sqft
    Source: Public Record Report a problem

    Public tax history

    YearProperty taxesTax assessment
    2024$8,165 +5.2%$780,165 -2.6%
    2023$7,764 +10.4%$800,585 +5.4%
    2022$7,034 +2.9%$759,545 +18.5%
    2021$6,836 +9.3%$640,752 +9.6%
    2020$6,253 $584,380 +2.9%
    2019$6,253 +6.5%$568,107 +2.5%
    2018$5,873 -8.4%$554,127 +9.5%
    2017$6,410 +10%$506,008 +5.5%
    2016$5,828 -1%$479,745 +5.8%
    2015$5,888 +2.9%$453,647 +6.6%
    2014$5,720 $425,468 +4.4%
    2013$5,720 +7.6%$407,493 +11.8%
    2012$5,315 +1.7%$364,508 -2.7%
    2011$5,226 -2.3%$374,444 -2.2%
    2010$5,349 -1.9%$382,838 -13.1%
    2009$5,454 $440,495 -16.9%
    2008-- $530,000 -5.8%
    2007-- $562,600 +111.9%
    2005-- $265,500
    2004-- $265,500
    Find assessor info on the county website

    Neighborhood: Felida

    Nearby schools

    GreatSchools rating
    Schools provided by the listing agent
    • Elementary: Felida
    • Middle: Jefferson
    • High: Skyview

    Source: RMLS (OR). This data may not be complete. We recommend contacting the local school district to confirm school assignments for this home.

    Get a cash offer in 3 minutes
    Find out how much your home could sell for in as little as 3 minutes with a no-obligation cash offer.
    Estimated market value
    $782,700
    Get a cash offer in 3 minutes
    Find out how much your home could sell for in as little as 3 minutes with a no-obligation cash offer.
    Estimated market value
    $782,700