This spacious end-unit townhouse in Clary's Forest neighborhood of Columbia is the perfect balance of location, amenities and value--featuring three bedrooms, two full bathrooms, and two half bathrooms as well as an attached garage. The lower entrance level includes a large multi-purpose family room space with a walk-out sliding door to the backyard, a half bath, laundry closet and garage access. The main level has lots of natural light from three sides and offers an expansive living room with gas fireplace and dining area that flows into a large eat-in kitchen with center island. The kitchen has also been updated with modern cream-colored cabinetry, granite countertops, stainless steel appliances, and a sizable pantry. A sliding door off the kitchen leads to a spacious deck, perfect for outdoor enjoyment and entertaining. The upper floor features a primary suite with vaulted ceilings, ample closet space, and an en-suite bathroom with a soaking tub and separate shower. Two additional bedrooms share a larger hall bathroom with a tub/shower combination. The entire townhouse has been newly repainted inside with refinished floors as well as some new fixtures and landscaping. The rear yard is completely fenced for privacy. It is also conveniently located and provides easy access to trails, lakes, dining, shopping, entertainment venues plus connectivity to BWI Airport, Washington, D.C., and Baltimore. Don't let another buyer get to this exceptional opportunity before you! Call your agent or the listing agent for more information today--this home will not be on the market long!
Sold for $525,000
$525,000
12213 Sleepy Horse Ln, Columbia, MD 21044
3beds
2,224sqft
Townhouse
Built in 1994
2,178 Square Feet Lot
$534,700 Zestimate®
$236/sqft
$3,336 Estimated rent
Home value
$534,700
$497,000 - $572,000
$3,336/mo
Zestimate® history
Owner options
List your home for rent
$3,336/mo
Rent Zestimate®
Find your next renter with Zillow Rental Manager. Plus, with online applications, you can quickly screen prospective tenants – for free.
$3,336/mo
Rent Zestimate®
Refinance and save
$3,382/mo
Est. payment
Refinancing to a lower rate could help reduce your monthly payments and save thousands over the life of the loan.
$3,382/mo
Est. payment
Explore your selling options
Work with a Zillow partner agent
Leverage their expertise and Zillow's premium Showcase listings to get your home seen by more buyers.
Get startedList with your own agent
Get your home in front of millions of buyers by listing it on Zillow.
Learn how to do itSell it yourself
Take full control of how buyers see your home on Zillow by listing For Sale by Owner (FSBO).
List your homeWhat's special
Gas fireplaceSeparate showerModern cream-colored cabinetrySizable pantryStainless steel appliancesSpacious deckDining area
Zillow last checked:
Listing updated:
Listed by:
John Young 301-732-5867,
RE/MAX Excellence Realty,
Co-Listing Agent: Jeffery Lim-Sharpe 240-643-2277,
RE/MAX Excellence Realty
Bought with:
Asif Qadir, 526628
RE/MAX Premiere Selections
Source: Bright MLS,MLS#: MDHW2049934
Facts & features
Interior
Bedrooms & bathrooms
- Bedrooms: 3
- Bathrooms: 4
- Full bathrooms: 2
- 1/2 bathrooms: 2
- Main level bathrooms: 1
Rooms
- Room types: Living Room, Dining Room, Primary Bedroom, Bedroom 2, Bedroom 3, Kitchen, Family Room, Foyer, Bathroom 1, Bathroom 2, Half Bath
Primary bedroom
- Features: Flooring - HardWood, Ceiling Fan(s), Walk-In Closet(s), Attached Bathroom
- Level: Upper
Bedroom 2
- Features: Ceiling Fan(s), Flooring - HardWood
- Level: Upper
Bedroom 3
- Features: Ceiling Fan(s), Flooring - HardWood
- Level: Upper
Bathroom 1
- Features: Flooring - Tile/Brick, Soaking Tub, Bathroom - Walk-In Shower
- Level: Upper
Bathroom 2
- Features: Bathroom - Tub Shower, Countertop(s) - Ceramic, Flooring - Tile/Brick
- Level: Upper
Dining room
- Features: Flooring - HardWood, Recessed Lighting
- Level: Main
Family room
- Features: Flooring - Carpet, Flooring - Luxury Vinyl Plank
- Level: Lower
Foyer
- Features: Flooring - Tile/Brick
- Level: Lower
Half bath
- Features: Flooring - Tile/Brick
- Level: Lower
Half bath
- Features: Flooring - HardWood
- Level: Main
Kitchen
- Features: Granite Counters, Flooring - HardWood, Kitchen Island, Pantry, Window Treatments
- Level: Main
Living room
- Features: Fireplace - Gas, Flooring - HardWood
- Level: Main
Heating
- Forced Air, Natural Gas
Cooling
- Central Air, Ceiling Fan(s), Electric
Appliances
- Included: Microwave, Dishwasher, Disposal, Dryer, Exhaust Fan, Ice Maker, Intercom, Oven/Range - Gas, Refrigerator, Six Burner Stove, Stainless Steel Appliance(s), Washer, Water Heater, Humidifier, Gas Water Heater
- Laundry: Lower Level, Washer In Unit, Dryer In Unit
Features
- Breakfast Area, Built-in Features, Ceiling Fan(s), Combination Dining/Living, Open Floorplan, Kitchen - Gourmet, Kitchen Island, Kitchen - Table Space, Pantry, Primary Bath(s), Upgraded Countertops, Bathroom - Stall Shower, Attic, Soaking Tub, Combination Kitchen/Dining, Dining Area, Dry Wall
- Flooring: Hardwood, Tile/Brick, Vinyl, Wood
- Doors: Sliding Glass, Storm Door(s)
- Windows: Screens, Double Hung, Double Pane Windows, Vinyl Clad, Window Treatments
- Basement: Full,Front Entrance,Garage Access,Heated,Finished,Interior Entry,Walk-Out Access,Exterior Entry,Improved,Rear Entrance,Space For Rooms,Windows,Connecting Stairway
- Number of fireplaces: 2
- Fireplace features: Gas/Propane
Interior area
- Total structure area: 2,224
- Total interior livable area: 2,224 sqft
- Finished area above ground: 2,224
- Finished area below ground: 0
Property
Parking
- Total spaces: 3
- Parking features: Basement, Garage Faces Front, Inside Entrance, Garage Door Opener, Concrete, Driveway, Attached, On Street
- Attached garage spaces: 1
- Uncovered spaces: 2
Accessibility
- Accessibility features: Other
Features
- Levels: Three
- Stories: 3
- Patio & porch: Deck, Porch
- Exterior features: Sidewalks, Lighting
- Pool features: None
- Fencing: Wood,Full
Lot
- Size: 2,178 Square Feet
Details
- Additional structures: Above Grade, Below Grade
- Parcel number: 1415108096
- Zoning: NT
- Special conditions: Standard
Construction
Type & style
- Home type: Townhouse
- Architectural style: Colonial
- Property subtype: Townhouse
Materials
- Frame
- Foundation: Slab
- Roof: Architectural Shingle
Condition
- Excellent
- New construction: No
- Year built: 1994
Details
- Builder model: THE BELMONT
- Builder name: COLUMBIA BUILDERS
Utilities & green energy
- Electric: 200+ Amp Service
- Sewer: Public Sewer
- Water: Public
Community & HOA
Community
- Security: Fire Sprinkler System, Carbon Monoxide Detector(s)
- Subdivision: Clary's Forest
HOA
- Has HOA: Yes
- Amenities included: Bike Trail, Common Grounds, Jogging Path, Lake, Pool Mem Avail, Tot Lots/Playground
- Services included: Common Area Maintenance, Reserve Funds
- HOA fee: $52 monthly
Location
- Region: Columbia
Financial & listing details
- Price per square foot: $236/sqft
- Tax assessed value: $405,000
- Annual tax amount: $6,271
- Date on market: 3/20/2025
- Listing agreement: Exclusive Right To Sell
- Listing terms: Cash,Conventional,FHA,VA Loan
- Ownership: Fee Simple
Price history
| Date | Event | Price |
|---|---|---|
| 4/21/2025 | Sold | $525,000+0%$236/sqft |
Source:  Bright MLS #MDHW2049934 Report a problem Bright MLS #MDHW2049934 Report a problem | ||
| 3/24/2025 | Contingent | $524,900$236/sqft |
Source: Bright MLS #MDHW2049934 Report a problem | ||
| 3/20/2025 | Listed for sale | $524,900+29.6%$236/sqft |
Source: Bright MLS #MDHW2049934 Report a problem | ||
| 1/19/2022 | Listing removed | -- |
Source:  NextHome Report a problem NextHome Report a problem | ||
| 1/11/2022 | Listed for rent | $2,600$1/sqft |
Source: NextHome #MDHW2009266 Report a problem | ||
| 3/10/2020 | Sold | $405,000+1.3%$182/sqft |
Source: Public Record Report a problem | ||
| 1/27/2020 | Pending sale | $400,000$180/sqft |
Source: Coldwell Banker Residential Brokerage #MDHW274354 Report a problem | ||
| 1/19/2020 | Listed for sale | $400,000+6.7%$180/sqft |
Source: Coldwell Banker Residential Brokerage #MDHW274354 Report a problem | ||
| 7/13/2018 | Sold | $375,000$169/sqft |
Source: Public Record Report a problem | ||
| 5/30/2018 | Pending sale | $375,000$169/sqft |
Source: Coldwell Banker Residential Brokerage - Columbia #1001648818 Report a problem | ||
| 5/30/2018 | Listed for sale | $375,000+11.9%$169/sqft |
Source: Coldwell Banker Residential Brokerage #1001648818 Report a problem | ||
| 10/24/2011 | Sold | $335,000-1.4%$151/sqft |
Source: Public Record Report a problem | ||
| 8/6/2011 | Listed for sale | $339,900+103.2%$153/sqft |
Source: Coldwell Banker Residential Brokerage - Columbia #HW7664928 Report a problem | ||
| 5/2/1994 | Sold | $167,246$75/sqft |
Source: Public Record Report a problem | ||
Public tax history
| Year | Property taxes | Tax assessment |
|---|---|---|
| 2025 | -- | $425,200 +5% |
| 2024 | $4,560 +4% | $405,000 +4% |
| 2023 | $4,385 +4.2% | $389,400 -3.9% |
| 2022 | $4,209 +4.4% | $405,000 +13.1% |
| 2021 | $4,033 +2.5% | $358,200 +2.5% |
| 2020 | $3,935 +2.6% | $349,433 -2.4% |
| 2019 | $3,836 -5% | $358,200 +7.9% |
| 2018 | $4,036 -17.7% | $331,900 |
| 2017 | $4,902 +340% | $331,900 |
| 2016 | $1,114 | $331,900 -5.3% |
| 2015 | $1,114 +2.5% | $350,600 +4.6% |
| 2014 | $1,087 | $335,167 +4.8% |
| 2013 | -- | $319,733 +5.1% |
| 2012 | -- | $304,300 |
| 2011 | -- | $304,300 |
| 2010 | -- | $304,300 -20.2% |
| 2009 | -- | $381,410 +13.3% |
| 2008 | -- | $336,512 +15.4% |
| 2007 | -- | $291,616 +18.2% |
| 2006 | -- | $246,720 +11.5% |
| 2005 | -- | $221,366 +12.9% |
| 2004 | -- | $196,013 +14.9% |
| 2003 | -- | $170,660 |
| 2002 | -- | $170,660 |
| 2001 | -- | $170,660 +148.1% |
| 2000 | -- | $68,800 |
Find assessor info on the county website
Neighborhood: 21044
Nearby homes
- $454,800-- bd2 ba2.2k sqft12211 Sleepy Horse Ln, Columbia, MD 21044Off Market
- $491,2003 bd3 ba2.2k sqft12209 Sleepy Horse Ln, Columbia, MD 21044Off Market
- $476,7003 bd3 ba2.2k sqft12207 Sleepy Horse Ln, Columbia, MD 21044Off Market
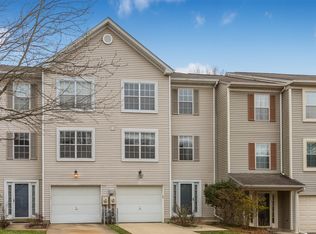
- $496,2003 bd4 ba2.2k sqft12205 Sleepy Horse Ln, Columbia, MD 21044Off Market

- $522,8004 bd3 ba2.4k sqft12215 Sleepy Horse Ln, Columbia, MD 21044Off Market
- $529,2004 bd2 ba2.4k sqft12217 Sleepy Horse Ln, Columbia, MD 21044Off Market
- $518,8004 bd4 ba2.4k sqft12219 Sleepy Horse Ln, Columbia, MD 21044Off Market
- $479,1003 bd3 ba2.2k sqft12203 Sleepy Horse Ln, Columbia, MD 21044Off Market
Nearby schools
GreatSchools rating
- 9/10Clemens Crossing Elementary SchoolGrades: K-5Distance: 1.7 mi
- 6/10Harpers Choice Middle SchoolGrades: 6-8Distance: 1 mi
- 6/10Wilde Lake High SchoolGrades: 9-12Distance: 1.3 mi
Schools provided by the listing agent
- District: Howard County Public School System
Source: Bright MLS. This data may not be complete. We recommend contacting the local school district to confirm school assignments for this home.
Get a cash offer in 3 minutes
Find out how much your home could sell for in as little as 3 minutes with a no-obligation cash offer.
Estimated market value
$534,700
Get a cash offer in 3 minutes
Find out how much your home could sell for in as little as 3 minutes with a no-obligation cash offer.
Estimated market value
$534,700
- Maryland
- Howard County
- Columbia
- 21044
- 12213 Sleepy Horse Ln
Nearby cities
Nearby zip codes
Other Columbia Topics
