Skip main navigation
Sold for $250,000
  • $250,000

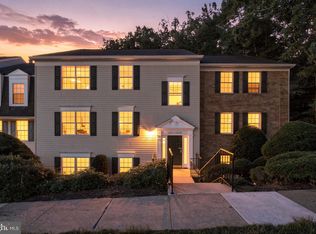
    12213 Stevenson Ct #12213, Woodbridge, VA 22192

    2beds
    855sqft
    Condominium
    Built in 1984
    -- sqft lot
    $254,000 Zestimate®
    $292/sqft
    $1,879 Estimated rent

    Home value

    $254,000

    $236,000 - $274,000

    $1,879/mo

    Zestimate® history
    Loading
    Loading...

    Owner options

    List your home for rent

    $1,879/mo

    Rent Zestimate®

    Find your next renter with Zillow Rental Manager. Plus, with online applications, you can quickly screen prospective tenants – for free.

    Learn more

    $1,879/mo

    Rent Zestimate®

    Refinance and save

    $1,388/mo

    Est. payment

    Refinancing to a lower rate could help reduce your monthly payments and save thousands over the life of the loan.

    See today's rates

    $1,388/mo

    Est. payment

    Explore your selling options

    Work with a Zillow partner agent

    Leverage their expertise and Zillow's premium Showcase listings to get your home seen by more buyers.

    Get started

    List with your own agent

    Get your home in front of millions of buyers by listing it on Zillow.

    Learn how to do it

    Sell it yourself

    Take full control of how buyers see your home on Zillow by listing For Sale by Owner (FSBO).

    List your home

    What's special

    Updated bathroomPlenty of storageSleek quartz countertopsOpen and airy layoutLarge windowsNatural lightGenerous closet space
    ✨ 12213 Stevenson Ct, Woodbridge, VA ✨ Discover modern comfort in this luxuriously updated 2-bedroom, 1-bath condo, perfectly situated with peaceful tree and creek views. Bright and inviting, this home combines style, function, and serenity in one beautiful package. Inside, you’ll love the open and airy layout filled with natural light. The kitchen shines with stainless steel appliances, sleek quartz countertops, and ample cabinetry, making both everyday meals and entertaining a joy. The spacious living and dining areas flow seamlessly to large windows that frame the lush, private views outside. Both bedrooms offer generous closet space, while the updated bathroom adds a touch of elegance. With plenty of storage throughout, you’ll appreciate how this home blends convenience with sophistication.

    Zillow last checked:

    Listing updated:

    Listed by:

    Kristi Guidry 571-376-0512,

    Long & Foster Real Estate, Inc.,

    Listing Team: Kristi And Ben Guidry

    Bought with:

    Mr. Jorge Costas, 0225091481

    Classic Realty LTD

    Source: Bright MLS,MLS#: VAPW2103378MLS Logo

    Facts & features

    Interior

    Bedrooms & bathrooms
    • Bedrooms: 2
    • Bathrooms: 1
    • Full bathrooms: 1
    • Main level bathrooms: 1
    • Main level bedrooms: 2
    Basement
    • Area: 0
    Heating
    • Heat Pump, Electric
    Cooling
    • Central Air, Electric
    Appliances
    • Included: Microwave, Dishwasher, Disposal, Dryer, Washer, Refrigerator, Cooktop, Electric Water Heater
    Features
    • Ceiling Fan(s)
    • Has basement: No
    • Has fireplace: No
    Interior area
    • Total structure area: 855
    • Total interior livable area: 855 sqft
    • Finished area above ground: 855
    • Finished area below ground: 0

    Property

    Parking
    • Parking features: None
    Accessibility
    • Accessibility features: None
    Features
    • Levels: One
    • Stories: 1
    • Pool features: None
    Details
    • Additional structures: Above Grade, Below Grade
    • Parcel number: 8193859818.01
    • Zoning: RPC
    • Special conditions: Standard

    Construction

    Type & style
    • Home type: Condo
    • Architectural style: Contemporary
    • Property subtype: Condominium
    • Attached to another structure: Yes
    Materials
    • Combination
    Condition
    • New construction: No
    • Year built: 1984

    Utilities & green energy

    • Sewer: Public Sewer
    • Water: Public

    Community & neighborhood

    Location
    • Region: Woodbridge
    • Subdivision: Second Antietam

    HOA & financial

    HOA
    • Has HOA: Yes
    • HOA fee: $150 monthly
    • Amenities included: Community Center
    • Services included: Common Area Maintenance, Maintenance Structure, Management
    • Association name: LAKERIDGE
    • Second association name: Antietam
    Other fees
    • Condo and coop fee: $302 monthly

    Other

    Other facts
    • Listing agreement: Exclusive Right To Sell
    • Listing terms: Conventional,Cash,VA Loan
    • Ownership: Condominium

    Price history

    DateEventPrice
    12/3/2025Sold$250,000$292/sqft
    Source: Bright MLS #VAPW2103378 Report a problem
    11/13/2025Pending sale$250,000$292/sqft
    Source: Bright MLS #VAPW2103378 Report a problem
    10/21/2025Contingent$250,000$292/sqft
    Source: Bright MLS #VAPW2103378 Report a problem
    10/1/2025Listed for sale$250,000$292/sqft
    Source: Bright MLS #VAPW2103378 Report a problem
    2/7/2017Listing removed$1,250$1/sqft
    Source: Keller Williams Capital Properties #PW9784313 Report a problem
    1/30/2017Listed for rent$1,250$1/sqft
    Source: Keller Williams Capital Properties #PW9784313 Report a problem

    Public tax history

    Tax history is unavailable.

    Neighborhood: 22192

    Nearby schools

    GreatSchools rating
    Schools provided by the listing agent
    • Elementary: Springwoods
    • Middle: Lake Ridge
    • High: Woodbridge
    • District: Prince William County Public Schools

    Source: Bright MLS. This data may not be complete. We recommend contacting the local school district to confirm school assignments for this home.

    Get a cash offer in 3 minutes
    Find out how much your home could sell for in as little as 3 minutes with a no-obligation cash offer.
    Estimated market value
    $254,000
    Get a cash offer in 3 minutes
    Find out how much your home could sell for in as little as 3 minutes with a no-obligation cash offer.
    Estimated market value
    $254,000