Skip main navigation
Sold for $1,132,542
  • $1,132,542

    12214 Bonnet DR, NAPLES, FL 34120

    3beds
    2,209sqft
    Single Family Residence
    Built in 2024
    10,693 Square Feet Lot
    $1,185,000 Zestimate®
    $513/sqft
    $4,464 Estimated rent

    Home value

    $1,185,000

    Estimated sales range

    Not available

    $4,464/mo

    Zestimate® history
    Loading
    Loading...

    Owner options

    List your home for rent

    $4,464/mo

    Rent Zestimate®

    Find your next renter with Zillow Rental Manager. Plus, with online applications, you can quickly screen prospective tenants – for free.

    Learn more

    $4,464/mo

    Rent Zestimate®

    Refinance and save

    $13,256/mo

    Est. payment

    Refinancing to a lower rate could help reduce your monthly payments and save thousands over the life of the loan.

    See today's rates

    $13,256/mo

    Est. payment

    Explore your selling options

    Work with a Zillow partner agent

    Leverage their expertise and Zillow's premium Showcase listings to get your home seen by more buyers.

    Get started

    List with your own agent

    Get your home in front of millions of buyers by listing it on Zillow.

    Learn how to do it

    Sell it yourself

    Take full control of how buyers see your home on Zillow by listing For Sale by Owner (FSBO).

    List your home

    What's special

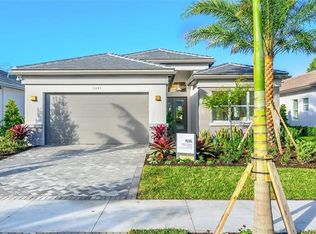
    New Construction projected for Sept/Oct 2024 delivery. Located in Valencia Trails by GL Homes, Naples 55+ resort lifestyle included community featuring gas appliances. Live every day like you're on vacation with 43,000 sq. ft. clubhouse offering exceptional amenities & dynamic calendar of events. Amenities include restaurant, poolside bar, resort pool, lap pool, resistance pool, hot tub, tennis, pickleball, bocce, dog park, social hall, fitness center, sports lounge, card rooms, cooking studio, spa, arts & crafts. The vacation feeling extends to this desirable Nautilus floor plan home as you lounge in the warm sun next to your sparkling pool with a long lake view. Enter through the front french doors into a large foyer leading to a spacious great room that is open to the kitchen, dining room & lanai. Entertaining is easy on the lanai with ample room for seating & dining plus a knee wall has been added and prepped for a future summer kitchen. Light & bright gourmet kitchen a with large center island, white cabinets, quartz counters, accent lighting, gas cooktop & vented hood. The primary also enjoys a lake view and has 2 walk-in closets & a spa-like en suite bath. Impact windows/doors for simple storm prep. A tankless water heater, pre-plumb laundry sink & a golf cart garage are additional convenient features. Price subject to increase without notice.

    Zillow last checked:

    Listing updated:

    Listed by:

    Nicola Wakelin 239-451-9351,

    John R Wood Properties,

    Jeff Wakelin 239-777-4805,

    John R Wood Properties

    Bought with:

    Kristin Van Heukelom

    Local Real Estate LLC

    Source: SWFLMLS,MLS#: 224039725MLS LogoOriginating MLS: Naples

    Facts & features

    Interior

    Bedrooms & bathrooms
    • Bedrooms: 3
    • Bathrooms: 3
    • Full bathrooms: 2
    • 1/2 bathrooms: 1
    Rooms
    • Room types: Den - Study, Great Room, Guest Bath, Open Porch/Lanai
    Primary bedroom
    • Dimensions: 13 x 17
    Bedroom
    • Dimensions: 11 x 12
    Bedroom
    • Dimensions: 11 x 11
    Den
    • Dimensions: 12 x 15
    Dining room
    • Dimensions: 10 x 15
    Garage
    • Dimensions: 26 x 20
    Great room
    • Dimensions: 16 x 23
    Kitchen
    • Dimensions: 10 x 15
    Heating
    • Central
    Cooling
    • Central Air
    Appliances
    • Included: Gas Cooktop, Dishwasher, Disposal, Dryer, Microwave, Refrigerator/Icemaker, Tankless Water Heater, Oven, Washer
    • Laundry: Inside
    Features
    • Coffered Ceiling(s), Foyer, Pantry, Smoke Detectors, Walk-In Closet(s), Window Coverings, Den - Study, Great Room, Guest Bath, Laundry in Residence, Open Porch/Lanai
    • Flooring: Carpet, Tile
    • Doors: Impact Resistant Doors
    • Windows: Window Coverings, Impact Resistant Windows
    • Has fireplace: No
    Interior area
    • Total structure area: 3,246
    • Total interior livable area: 2,209 sqft

    Property

    Parking
    • Total spaces: 2
    • Parking features: Driveway, Attached
    • Attached garage spaces: 2
    • Has uncovered spaces: Yes
    Features
    • Stories: 1
    • Patio & porch: Open Porch/Lanai
    • Has private pool: Yes
    • Pool features: Community, In Ground, Concrete, Equipment Stays
    • Spa features: Community
    • Has view: Yes
    • View description: Lake
    • Has water view: Yes
    • Water view: Lake
    • Waterfront features: Lake
    • Frontage type: Lakefront
    Lot
    • Size: 10,693 Square Feet
    • Features: Regular
    Details
    • Additional structures: Tennis Court(s)
    • Parcel number: 78715009140

    Construction

    Type & style
    • Home type: SingleFamily
    • Architectural style: Ranch
    • Property subtype: Single Family Residence
    Materials
    • Block, Stucco
    • Foundation: Concrete Block
    • Roof: Tile
    Condition
    • New construction: No
    • Year built: 2024

    Utilities & green energy

    • Gas: Natural
    • Water: Central

    Community & HOA

    Community
    • Features: Clubhouse, Pool, Dog Park, Fitness Center, Restaurant, Sidewalks, Street Lights, Tennis Court(s), Gated
    • Security: Security System, Smoke Detector(s), Gated Community
    • Subdivision: VALENCIA TRAILS
    HOA
    • Has HOA: Yes
    • Amenities included: Beauty Salon, Bike And Jog Path, Billiard Room, Bocce Court, Clubhouse, Pool, Community Room, Spa/Hot Tub, Dog Park, Fitness Center, Full Service Spa, Hobby Room, Internet Access, Pickleball, Restaurant, Sidewalk, Streetlight, Tennis Court(s), Theater, Underground Utility
    • HOA fee: $6,260 annually
    Location
    • Region: Naples

    Financial & listing details

    • Price per square foot: $513/sqft
    • Tax assessed value: $987,039
    • Annual tax amount: $707
    • Date on market: 5/3/2024
    • Lease term: Buyer Finance/Cash
    • Road surface type: Paved

    Price history

    DateEventPrice
    9/25/2024Sold$1,132,542+1.1%$513/sqft
    Source: SWFLMLS #224039725 Report a problem
    6/3/2024Pending sale$1,119,900$507/sqft
    Source: SWFLMLS #224039725 Report a problem
    5/16/2024Price change$1,119,900-1.4%$507/sqft
    Source: GL Homes Report a problem
    4/3/2024Price change$1,135,900-0.9%$514/sqft
    Source: GL Homes Report a problem
    3/31/2024Listed for sale$1,145,900$519/sqft
    Source: GL Homes Report a problem
    3/22/2024Listing removed$1,145,900$519/sqft
    Source: GL Homes Report a problem
    1/25/2024Listed for sale$1,145,900$519/sqft
    Source: GL Homes Report a problem

    Public tax history

    YearProperty taxesTax assessment
    2025$10,208 +510.1%$987,039 +1244.1%
    2024$1,673 +136.5%$73,435 +10%
    2023$707 +115.3%$66,759 +150%
    2022$329 $26,704
    Find assessor info on the county website

    Neighborhood: 34120

    Nearby schools

    GreatSchools rating
    Get pre-qualified for a loan
    At Zillow Home Loans, we can pre-qualify you in as little as 5 minutes with no impact to your credit score.

    An equal housing lender. NMLS #10287.

    Sell for more on Zillow
    Get a Zillow Showcase℠ listing at no additional cost and you could sell for .
    $1,185,000
    2% more
    +$23,700
    With Zillow Showcase(estimated)
    $1,208,700