PRICE IMPROVEMENT!! If you've been searching for an updated, beautifully maintained home with lots of space and that 3rd car garage bay.. this is it! From the moment you walk through the front door you will appreciate the tall ceilings, natural light, amazing wood floors and wide-open spaces. The oversized great room, private office w/ french doors, butler's pantry and dining space will wow you! The gourmet kitchen has ample counter space with an island, upgraded SS appliances and seating at the bar for guests. The back hallway ft. built-in desk, lg walk-in pantry and laundry room. Upstairs you'll find a massive primary suite, oversized bonus room, separate guest bedroom with ensuite bath, Beds 3/4 and another full bath! The 3 car garage has epoxy floors that shine & tons of space! Oh, and don't miss the back deck- perfect for entertaining and a fully fenced yard. Access to the greenway trail (.1 mile away), playground and gardens right around the corner on Avery Park Dr.
Closed
$850,000
12214 Bonny Oaks Dr, Cornelius, NC 28031
4beds
4,232sqft
Single Family Residence
Built in 2016
0.2 Acres Lot
$849,100 Zestimate®
$201/sqft
$5,134 Estimated rent
Home value
$849,100
$790,000 - $917,000
$5,134/mo
Zestimate® history
Owner options
List your home for rent
$5,134/mo
Rent Zestimate®
Find your next renter with Zillow Rental Manager. Plus, with online applications, you can quickly screen prospective tenants – for free.
$5,134/mo
Rent Zestimate®
Refinance and save
$5,383/mo
Est. payment
Refinancing to a lower rate could help reduce your monthly payments and save thousands over the life of the loan.
$5,383/mo
Est. payment
Explore your selling options
Work with a Zillow partner agent
Leverage their expertise and Zillow's premium Showcase listings to get your home seen by more buyers.
Get startedList with your own agent
Get your home in front of millions of buyers by listing it on Zillow.
Learn how to do itSell it yourself
Take full control of how buyers see your home on Zillow by listing For Sale by Owner (FSBO).
List your homeWhat's special
Fully fenced yardTall ceilingsNatural lightGourmet kitchenBack deckOversized bonus roomAmazing wood floors
Zillow last checked:
Listing updated:
Listed by:
Sara Cahill sara@ivesterjackson.com,
Ivester Jackson Christie's
Bought with:
Lisa Turley
RE/MAX Executive
Source: Canopy MLS as distributed by MLS GRID,MLS#: 4264474
Facts & features
Interior
Bedrooms & bathrooms
- Bedrooms: 4
- Bathrooms: 4
- Full bathrooms: 3
- 1/2 bathrooms: 1
Primary bedroom
- Level: Upper
- Area: 329 Square Feet
- Dimensions: 23' 6" X 14' 0"
Bedroom s
- Level: Upper
Bedroom s
- Level: Upper
Bedroom s
- Level: Upper
Bathroom half
- Level: Main
Bathroom full
- Level: Upper
Bathroom full
- Level: Upper
Bathroom full
- Level: Upper
Dining room
- Level: Main
Kitchen
- Level: Main
Laundry
- Level: Main
Loft
- Level: Upper
Office
- Level: Main
Heating
- Forced Air, Natural Gas
Cooling
- Ceiling Fan(s), Central Air
Appliances
- Included: Dishwasher, Disposal, Electric Water Heater, Gas Range, Microwave, Plumbed For Ice Maker, Refrigerator
- Laundry: Laundry Room, Main Level
Features
- Kitchen Island, Open Floorplan, Walk-In Closet(s), Walk-In Pantry
- Flooring: Carpet, Laminate, Tile, Wood
- Has basement: No
- Attic: Pull Down Stairs
- Fireplace features: Gas, Gas Vented, Great Room
Interior area
- Total structure area: 4,232
- Total interior livable area: 4,232 sqft
- Finished area above ground: 4,232
- Finished area below ground: 0
Property
Parking
- Total spaces: 3
- Parking features: Attached Garage, Garage on Main Level
- Attached garage spaces: 3
Features
- Levels: Two
- Stories: 2
- Patio & porch: Deck, Front Porch
- Fencing: Back Yard,Full
Lot
- Size: 0.2 Acres
Details
- Parcel number: 00715376
- Zoning: RP(CZ)
- Special conditions: Standard
Construction
Type & style
- Home type: SingleFamily
- Property subtype: Single Family Residence
Materials
- Hardboard Siding, Stone
- Foundation: Crawl Space
Condition
- New construction: No
- Year built: 2016
Details
- Builder model: Blythe
- Builder name: MI
Utilities & green energy
- Sewer: Public Sewer
- Water: City
Community & HOA
Community
- Features: Dog Park, Playground, Walking Trails
- Security: Carbon Monoxide Detector(s), Security System, Smoke Detector(s)
- Subdivision: Avery Park
HOA
- Has HOA: Yes
- HOA fee: $321 quarterly
- HOA name: Avery Park of Mecklenburg County
- HOA phone: 704-255-1266
Location
- Region: Cornelius
Financial & listing details
- Price per square foot: $201/sqft
- Tax assessed value: $758,000
- Date on market: 6/20/2025
- Cumulative days on market: 111 days
- Listing terms: Cash,Conventional
- Exclusions: Murphy bed in Bonus Room, TV Mounts & Brackets
- Road surface type: Concrete, Paved
Price history
| Date | Event | Price |
|---|---|---|
| 11/6/2025 | Sold | $850,000-2.9%$201/sqft |
Source:  Canopy MLS as distributed by MLS GRID #4264474 Report a problem Canopy MLS as distributed by MLS GRID #4264474 Report a problem | ||
| 8/14/2025 | Price change | $875,000-2.2%$207/sqft |
Source: Canopy MLS as distributed by MLS GRID #4264474 Report a problem | ||
| 7/10/2025 | Price change | $895,000-3.2%$211/sqft |
Source: Canopy MLS as distributed by MLS GRID #4264474 Report a problem | ||
| 6/20/2025 | Listed for sale | $925,000+85%$219/sqft |
Source: Canopy MLS as distributed by MLS GRID #4264474 Report a problem | ||
| 7/29/2020 | Sold | $500,000-3.8%$118/sqft |
Source: Canopy MLS as distributed by MLS GRID #3613497 Report a problem | ||
| 6/27/2020 | Pending sale | $520,000$123/sqft |
Source: Keller Williams Mooresville #3613497 Report a problem | ||
| 6/18/2020 | Price change | $520,000-4.7%$123/sqft |
Source: Keller Williams Mooresville #3613497 Report a problem | ||
| 5/15/2020 | Price change | $545,900-0.6%$129/sqft |
Source: Keller Williams Mooresville #3613497 Report a problem | ||
| 4/26/2020 | Listed for sale | $549,000+18.8%$130/sqft |
Source: Keller Williams Mooresville #3613497 Report a problem | ||
| 2/8/2017 | Sold | $462,000$109/sqft |
Source: Public Record Report a problem | ||
Public tax history
| Year | Property taxes | Tax assessment |
|---|---|---|
| 2025 | -- | $758,000 |
| 2024 | -- | $758,000 |
| 2023 | -- | $758,000 +58% |
| 2022 | -- | $479,800 |
| 2021 | -- | $479,800 +0.3% |
| 2020 | $4,053 +0.1% | $478,400 |
| 2019 | $4,047 -13.1% | $478,400 +62.5% |
| 2018 | $4,659 +378.2% | $294,400 |
| 2017 | $974 | $294,400 |
| 2016 | $974 | -- |
Find assessor info on the county website
Neighborhood: 28031
Nearby homes
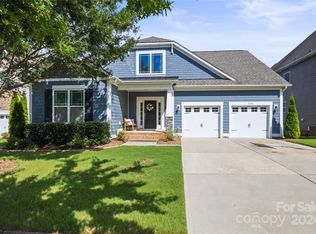
- $720,0004 bd3 ba3k sqft12218 Bonny Oaks Dr, Cornelius, NC 28031Sold
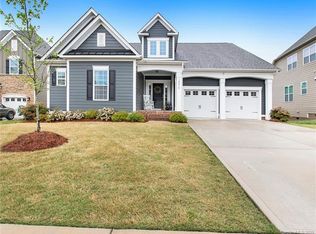
- $718,7005 bd3 ba3k sqft12210 Bonny Oaks Dr, Cornelius, NC 28031Off Market
- $744,5004 bd3 ba3.1k sqft18829 Avery Park Dr, Cornelius, NC 28031Off Market
- $640,1003 bd2 ba2.1k sqft18833 Avery Park Dr, Cornelius, NC 28031Off Market
- $851,5004 bd4 ba3.5k sqft12206 Bonny Oaks Dr, Cornelius, NC 28031Off Market
- $959,5005 bd4 ba4.1k sqft12224 Bonny Oaks Dr, Cornelius, NC 28031Off Market
- $765,0004 bd3 ba2.9k sqft12211 Bonny Oaks, Cornelius, NC 28031Off Market
- $267,3003.554 AcresAvery Park Dr, Cornelius, NC 28031Off Market
Nearby schools
GreatSchools rating
- 9/10J.V. Washam ElementaryGrades: K-5Distance: 2.4 mi
- 10/10Bailey Middle SchoolGrades: 6-8Distance: 0.8 mi
- 7/10William Amos Hough HighGrades: 9-12Distance: 0.3 mi
Schools provided by the listing agent
- Elementary: J.V. Washam
- Middle: Bailey
- High: William Amos Hough
Source: Canopy MLS as distributed by MLS GRID. This data may not be complete. We recommend contacting the local school district to confirm school assignments for this home.
Get a cash offer in 3 minutes
Find out how much your home could sell for in as little as 3 minutes with a no-obligation cash offer.
Estimated market value
$849,100
Get a cash offer in 3 minutes
Find out how much your home could sell for in as little as 3 minutes with a no-obligation cash offer.
Estimated market value
$849,100
- North Carolina
- Mecklenburg County
- Huntersville
- 28031
- 12214 Bonny Oaks Dr
Nearby cities
Nearby zip codes
Other Huntersville Topics
