Skip main navigation
Sold for $950,000
  • $950,000

    12214 Calverts Run Ct, La Plata, MD 20646

    4beds
    4,719sqft
    Single Family Residence
    Built in 2021
    1.11 Acres Lot
    $950,300 Zestimate®
    $201/sqft
    $5,202 Estimated rent

    Home value

    $950,300

    $874,000 - $1.03M

    $5,202/mo

    Zestimate® history
    Loading
    Loading...

    Owner options

    List your home for rent

    $5,202/mo

    Rent Zestimate®

    Find your next renter with Zillow Rental Manager. Plus, with online applications, you can quickly screen prospective tenants – for free.

    Learn more

    $5,202/mo

    Rent Zestimate®

    Refinance and save

    $6,464/mo

    Est. payment

    Refinancing to a lower rate could help reduce your monthly payments and save thousands over the life of the loan.

    See today's rates

    $6,464/mo

    Est. payment

    Explore your selling options

    Work with a Zillow partner agent

    Leverage their expertise and Zillow's premium Showcase listings to get your home seen by more buyers.

    Get started

    List with your own agent

    Get your home in front of millions of buyers by listing it on Zillow.

    Learn how to do it

    Sell it yourself

    Take full control of how buyers see your home on Zillow by listing For Sale by Owner (FSBO).

    List your home

    What's special

    Finished basementHardwired backyard flood lightsFormal dining roomStudy with powder roomUpgraded chandeliers
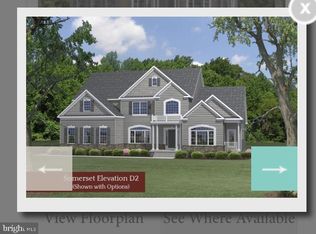
    Welcome Home to your dream home for 2026! This stunning 4 bedroom, 3.5 bath Rambler with a finished basement has it all. From the moment you pull in the driveway you will notice the pristine yard with an irrigation system in the front and back yard, amazing exterior house lighting package to include landscape and downlights on front, sides and rear of house and detached garage, a total of 6 garage space and plenty of parking with the widened driveway. Then you enter the home and see the luxury vinyl plank throughout the main level, formal dining room, open kitchen that leads to the sunroom on one side and family room on the other side. Imagine beginning and ending your day with either sitting in this gorgeous sunroom and looking outside or if you enjoy the fresh air, just step outside onto the deck that is surrounded by mature, beautiful trees and completely fenced in. The family room has a gas fireplace and coffered ceiling and off the kitchen of your dream with QBHI's Grand kitchen, double wall ovens, gas cooktop and specialty hood, backsplash, upgraded refrigerator with bottom freezer, kitchen Island and breakfast bar, backsplash, granite, plus large pantry! The large Owners suite has a cathedral ceiling, 2 walk in closets, and an on suite bath with HUGE soak in tub, separate vanities, plus a deluxe shower with upgraded tile. Mudroom/laundry room located right off of the garage with built in bench with cubbies for added storage. The other side of the rambler features the other 2 bedrooms that share the hall bathroom with extra large vanity and a study with powder room. All of this and now we move to the basement... there is a large recreation room with access to the backyard, bedroom with walk in closet, full bathroom, plus unfinished area with utilities and storage area. Lets not forget about the added bonus of the 3 car detached garage that is every car enthusiasts dream with many upgrades including a car lift, heat and AC! This gorgeous home shows the pride of homeowners and with being just over 4 years old the sellers have made many improvements already. Including, Luxury Vinyl Plank flooring on main level -Mitsubishi Split AC/Heat System installed in detached garage -54” Aluminum fence with 10’ double gate and 5’ single gate -Widened driveway three feet -Kinetico water conditioning system with ultraviolet sterilizer -Downspouts have been extended underground to rear property line -Generac 22kW standby generator -Hunter Pro Irrigation front and rear yard -Metallic Epoxy flooring detached garage -Complete exterior house lighting package to include landscape and downlights on front, sides and rear of house and detached garage -Hardwired backyard flood lights -Upgraded Chandeliers Do not wait, schedule your showing today!

    Zillow last checked:

    Listing updated:

    Listed by:

    KADIE Gertz 240-299-9761,

    RE/MAX One

    Bought with:

    Vincent Young, SP40000755

    Bennett Realty Solutions

    Source: Bright MLS,MLS#: MDCH2050256MLS Logo

    Facts & features

    Interior

    Bedrooms & bathrooms
    • Bedrooms: 4
    • Bathrooms: 4
    • Full bathrooms: 3
    • 1/2 bathrooms: 1
    • Main level bathrooms: 3
    • Main level bedrooms: 3
    Breakfast room
    • Level: Main
    Dining room
    • Level: Main
    Laundry
    • Level: Main
    Mud room
    • Level: Main
    Recreation room
    • Level: Lower
    Study
    • Level: Main
    Other
    • Level: Main
    Heating
    • ENERGY STAR Qualified Equipment, Heat Pump, Electric, Propane
    Cooling
    • ENERGY STAR Qualified Equipment, Electric
    Appliances
    • Included: Cooktop, Dishwasher, Energy Efficient Appliances, Ice Maker, Double Oven, Oven, Refrigerator, Range Hood, Tankless Water Heater, Water Heater
    • Laundry: Laundry Room, Mud Room
    Features
    • Basement: Interior Entry,Rear Entrance,Partially Finished
    • Number of fireplaces: 1
    • Fireplace features: Gas/Propane
    Interior area
    • Total structure area: 6,857
    • Total interior livable area: 4,719 sqft
    • Finished area above ground: 3,280
    • Finished area below ground: 1,439

    Property

    Parking
    • Total spaces: 6
    • Parking features: Garage Faces Front, Garage Faces Side, Garage Door Opener, Oversized, Detached, Attached, Driveway
    • Attached garage spaces: 6
    • Has uncovered spaces: Yes
    Accessibility
    • Accessibility features: None
    Features
    • Levels: Two
    • Stories: 2
    • Patio & porch: Deck
    • Pool features: None
    • Fencing: Back Yard
    Lot
    • Size: 1.11 Acres
    Details
    • Additional structures: Above Grade, Below Grade
    • Parcel number: 0908357866
    • Zoning: AC
    • Special conditions: Standard

    Construction

    Type & style
    • Home type: SingleFamily
    • Architectural style: Ranch/Rambler
    • Property subtype: Single Family Residence
    Materials
    • Stone, Vinyl Siding
    • Foundation: Passive Radon Mitigation
    Condition
    • Excellent
    • New construction: No
    • Year built: 2021
    Details
    • Builder model: D2 Winchester
    • Builder name: Quality Built Homes

    Utilities & green energy

    • Sewer: Perc Approved Septic
    • Water: Well
    • Utilities for property: Cable Available, Electricity Available, Propane

    Community & neighborhood

    Security
    • Security features: Carbon Monoxide Detector(s), Fire Sprinkler System, Smoke Detector(s), Security System
    Location
    • Region: La Plata
    • Subdivision: None Available

    HOA & financial

    HOA
    • Has HOA: Yes
    • HOA fee: $600 annually

    Other

    Other facts
    • Listing agreement: Exclusive Right To Sell
    • Ownership: Fee Simple

    Price history

    DateEventPrice
    2/6/2026Sold$950,000+0.1%$201/sqft
    Source: Bright MLS #MDCH2050256 Report a problem
    1/7/2026Pending sale$949,500$201/sqft
    Source: Bright MLS #MDCH2050256 Report a problem
    1/2/2026Listed for sale$949,5000%$201/sqft
    Source: Bright MLS #MDCH2050256 Report a problem
    12/28/2025Listing removed$949,900$201/sqft
    Source: Bright MLS #MDCH2046238 Report a problem
    11/8/2025Price change$949,900-2.6%$201/sqft
    Source: Bright MLS #MDCH2046238 Report a problem
    8/22/2025Listed for sale$974,900+24.2%$207/sqft
    Source: Bright MLS #MDCH2046238 Report a problem
    12/10/2021Sold$784,853$166/sqft
    Source: Bright MLS #MDCH2006608 Report a problem

    Public tax history

    YearProperty taxesTax assessment
    2025$12,834 +6%$833,567 +9.6%
    2024$12,104 +40.6%$760,333 +10.7%
    2023$8,609 +885.9%$687,100 +519%
    2022$873 +51.3%$111,000 +141%
    2021$577 +238.7%$46,067 +238.7%
    2020$170 $13,600
    2019-- --

    Find assessor info on the county website

    Neighborhood: 20646

    Nearby schools

    GreatSchools rating
    Schools provided by the listing agent
    • District: Charles County Public Schools

    Source: Bright MLS. This data may not be complete. We recommend contacting the local school district to confirm school assignments for this home.

    Get a cash offer in 3 minutes
    Find out how much your home could sell for in as little as 3 minutes with a no-obligation cash offer.
    Estimated market value
    $950,300
    Get a cash offer in 3 minutes
    Find out how much your home could sell for in as little as 3 minutes with a no-obligation cash offer.
    Estimated market value
    $950,300