Skip main navigation
Off market
  • $988,500

    12214 Folkstone Dr, Herndon, VA 20171

    4beds
    2,750sqft
    SingleFamily
    Built in 1976
    0.54 Acres Lot
    $988,500 Zestimate®
    $359/sqft
    $4,053 Estimated rent

    Home value

    $988,500

    $939,000 - $1.05M

    $4,053/mo

    Zestimate® history
    Loading
    Loading...

    Owner options

    List your home for rent

    $4,053/mo

    Rent Zestimate®

    Find your next renter with Zillow Rental Manager. Plus, with online applications, you can quickly screen prospective tenants – for free.

    Learn more

    $4,053/mo

    Rent Zestimate®

    Refinance and save

    $6,207/mo

    Est. payment

    Refinancing to a lower rate could help reduce your monthly payments and save thousands over the life of the loan.

    See today's rates

    $6,207/mo

    Est. payment

    Explore your selling options

    Work with a Zillow partner agent

    Leverage their expertise and Zillow's premium Showcase listings to get your home seen by more buyers.

    Get started

    List with your own agent

    Get your home in front of millions of buyers by listing it on Zillow.

    Learn how to do it

    Sell it yourself

    Take full control of how buyers see your home on Zillow by listing For Sale by Owner (FSBO).

    List your home

    What's special

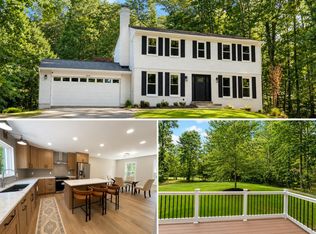
    Home Sweet Home! This delightful renovated split level has been updated to perfection and is awaiting its next owner. Sited perfectly on a .53 Acre lot in convenient Oak Hill, this home is in the community of Folkstone and enjoys the Crossfield-Carson-Oakton pyramid. No detail has been overlooked. Indeed, this home has been rebuilt: The oil furnace and AC were replaced in 2021, the Roof in 2020, the Chimney was relined in 2019, the kitchen was completely renovated in 2018 and the flooring in the kitchen and family room and dining room was replaced. New hardscape, patio and shed, 2016. New oil tank 2014. Hot water heater 2013. New decks 2012. New windows, patio door and front door, 2011, and all baths updated 2011. Vinyl siding, 2000. Ready for its new owners, this home offers 2750 square feet of sun-drenched comfortable space with 4 Bedrooms and 2 Full Baths and 1 Half Bath. Beautifull Hardwood Flooring on two levels. Living Room overlooks idyllic back yard and the Dining Room opens to a two level Deck and a Patio. The renovated Kitchen offers Handsome Natural Cherry Cabinetry, Granite Countertops, Contempoaray Subway Tile Backsplash and tile Flooring. It is open to the Breakfast Room complete with Window seat and Desk area. Step down to the full Daylight Family room with stunning Stacked Stone Wood-burning Fireplace surrounded by Custom Built in Bookcases. The Room overlooks the front yard and garden through a wall of windows. A Powder Room and Laundry complete the Lower Level. The Walk out Lower level has room for a 5th Bedroom. The Upper Level offers hardwood flooring and 4 Bedrooms and 2 renovated Baths. The Primary Suite features a Bedroom with Walk in Closet, additional Closet and attached private Bath. All this plus plenty of outdoor spaces to entertain, relax or play. Easy access to major commuter routes, Reston, Tysons and Dulles Airport. What more could you want

    This property is off market, which means it's not currently listed for sale or rent on Zillow. This may be different from what's available on other websites or public sources.

    Facts & features

    Interior

    Bedrooms & bathrooms
    • Bedrooms: 4
    • Bathrooms: 3
    • Full bathrooms: 2
    • 1/2 bathrooms: 1
    Heating
    • Forced air, Solar
    Appliances
    • Included: Washer
    Features
    • Flooring: Tile
    • Basement: Yes
    • Has fireplace: Yes
    Interior area
    • Total interior livable area: 2,750 sqft

    Property

    Parking
    • Parking features: On-street, Garage
    Features
    • Exterior features: Vinyl
    Lot
    • Size: 0.54 Acres
    Details
    • Parcel number: 0361110144

    Construction

    Type & style
    • Home type: SingleFamily
    Materials
    • brick
    • Roof: Composition
    Condition
    • Year built: 1976

    Community & HOA

    HOA
    • Has HOA: Yes
    • HOA fee: $8 monthly
    Location
    • Region: Herndon

    Financial & listing details

    • Price per square foot: $359/sqft
    • Tax assessed value: $820,140
    • Annual tax amount: $9,481

    Price history

    DateEventPrice
    10/26/2022Sold$785,000-1.9%$285/sqft
    Source: Bright MLS #VAFX2074004 Report a problem
    10/3/2022Pending sale$799,999$291/sqft
    Source: Weichert Pro #VAFX2074004 Report a problem
    10/3/2022Contingent$799,999$291/sqft
    Source: Bright MLS #VAFX2074004 Report a problem
    9/12/2022Listed for sale$799,999$291/sqft
    Source: Bright MLS #VAFX2074004 Report a problem
    9/1/2022Pending sale$799,999$291/sqft
    Source: Weichert Pro #VAFX2074004 Report a problem
    9/1/2022Contingent$799,999$291/sqft
    Source: Bright MLS #VAFX2074004 Report a problem
    8/20/2022Price change$799,999-3%$291/sqft
    Source: Bright MLS #VAFX2074004 Report a problem
    7/15/2022Price change$824,900-1.2%$300/sqft
    Source: Bright MLS #VAFX2074004 Report a problem
    6/23/2022Price change$835,000-3.5%$304/sqft
    Source: Bright MLS #VAFX2074004 Report a problem
    6/3/2022Listed for sale$865,000$315/sqft
    Source: Bright MLS #VAFX2074004 Report a problem

    Public tax history

    YearProperty taxesTax assessment
    2025$9,481 +7.8%$820,140 +8%
    2024$8,798 -1.3%$759,430 -3.8%
    2023$8,912 +6.5%$789,700 +7.9%
    2022$8,372 $732,100 +9.4%
    2021-- $669,480 +10.4%
    2020$7,175 +3.5%$606,250 +3.5%
    2019$6,931 -1.7%$585,630 -1.7%
    2018$7,051 +8.7%$595,790 +6.6%
    2017$6,486 +0.2%$558,690
    2016$6,472 +5.1%$558,690 +1.2%
    2015$6,158 +4.8%$551,800 +4.5%
    2014$5,879 $527,960 +5.7%
    2013-- $499,460
    2012-- $499,460 +5.1%
    2011-- $475,290 +1.6%
    2010-- $467,920 -3.8%
    2009-- $486,290 -6.2%
    2008-- $518,560 -12%
    2007-- $589,020 +58.7%
    2003-- $371,225 +14%
    2002-- $325,635 +17%
    2001-- $278,320
    Find assessor info on the county website

    Neighborhood: Difficult Run

    Nearby schools

    GreatSchools rating
    Schools provided by the listing agent
    • Elementary: CROSSFIELD
    • Middle: CARSON
    • High: OAKTON
    • District: FAIRFAX COUNTY PUBLIC SCHOOLS

    Source: The MLS. This data may not be complete. We recommend contacting the local school district to confirm school assignments for this home.

    Get a cash offer in 3 minutes
    Find out how much your home could sell for in as little as 3 minutes with a no-obligation cash offer.
    Estimated market value
    $988,500
    Get a cash offer in 3 minutes
    Find out how much your home could sell for in as little as 3 minutes with a no-obligation cash offer.
    Estimated market value
    $988,500