Skip main navigation
Sold
  • $318,500

    12214 Halite Ln, Fishers, IN 46038

    3beds
    1,958sqft
    Residential, Single Family Residence
    Built in 2009
    6,534 Square Feet Lot
    $324,100 Zestimate®
    $163/sqft
    $2,318 Estimated rent

    Home value

    $324,100

    $308,000 - $340,000

    $2,318/mo

    Zestimate® history
    Loading
    Loading...

    Owner options

    List your home for rent

    $2,318/mo

    Rent Zestimate®

    Find your next renter with Zillow Rental Manager. Plus, with online applications, you can quickly screen prospective tenants – for free.

    Learn more

    $2,318/mo

    Rent Zestimate®

    Refinance and save

    $2,080/mo

    Est. payment

    Refinancing to a lower rate could help reduce your monthly payments and save thousands over the life of the loan.

    See today's rates

    $2,080/mo

    Est. payment

    Explore your selling options

    Work with a Zillow partner agent

    Leverage their expertise and Zillow's premium Showcase listings to get your home seen by more buyers.

    Get started

    List with your own agent

    Get your home in front of millions of buyers by listing it on Zillow.

    Learn how to do it

    Sell it yourself

    Take full control of how buyers see your home on Zillow by listing For Sale by Owner (FSBO).

    List your home

    What's special

    Double sinksGarden tubFresh paint throughoutNew carpetFull shower stallLvp flooring
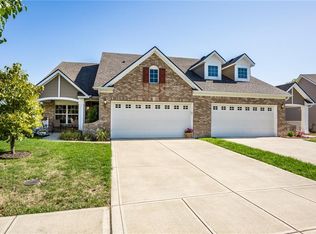
    Move In Ready Low-Maintenance Living near Hamilton Town Center? Yes please! Welcome to Limestone Springs! This lovingly-maintained home offers 1 level living with a large loft space! An open-concept lower level with soaring ceilings and skylights offers a great layout for everyday living. The primary suite is separated from the spare bedrooms. 2 full baths on the main and one full bath in the loft for versatility. Double sinks, a garden tub, full shower stall and a massive walk in closet complete your owner's retreat! You'll love the LVP flooring and NEW carpet! Fresh paint throughout as well. Sunroom and patio both give you a nice dose of serene nature views... no one behind you! One of the larger lots in the neighborhood too. 2-sided fireplace keeps the sunroom cozy in the winter too! Storage attic room upstairs is HUGE - 20x9! Wowza! 2 car attached garage as well. Community offers incredible amenities - a pool, basketball, playground and more! Location cannot be beat with HTC restaurants and shops within a stone's throw! Must see!

    Zillow last checked:

    Listing updated:

    Listed by:

    Kristen Yazel 317-721-2745,

    CENTURY 21 Scheetz

    Bought with:

    Michael Frucci

    AMR Real Estate LLC

    Source: MIBOR as distributed by MLS GRID,MLS#: 22117339MLS Logo

    Facts & features

    Interior

    Bedrooms & bathrooms
    • Bedrooms: 3
    • Bathrooms: 3
    • Full bathrooms: 3
    • Main level bathrooms: 2
    • Main level bedrooms: 3
    Bedroom 2
    • Level: Main
    • Area: 120 Square Feet
    • Dimensions: 12x10
    Bedroom 3
    • Level: Main
    • Area: 120 Square Feet
    • Dimensions: 12x10
    Other
    • Level: Main
    • Area: 234 Square Feet
    • Dimensions: 18x13
    Great room
    • Features: Luxury Vinyl Plank
    • Level: Main
    • Area: 448 Square Feet
    • Dimensions: 28x16
    Kitchen
    • Features: Luxury Vinyl Plank
    • Level: Main
    • Area: 144 Square Feet
    • Dimensions: 12x12
    Laundry
    • Features: Tile-Ceramic
    • Level: Main
    • Area: 72 Square Feet
    • Dimensions: 12x6
    Sun room
    • Features: Tile-Ceramic
    • Level: Main
    • Area: 144 Square Feet
    • Dimensions: 16x9
    Heating
    • Forced Air
    Cooling
    • Central Air
    Appliances
    • Included: Dishwasher, Dryer, Disposal, Microwave, Electric Oven, Refrigerator, Washer
    • Laundry: Main Level
    Features
    • Attic Access, Double Vanity, Breakfast Bar, Cathedral Ceiling(s), High Ceilings, Entrance Foyer, Ceiling Fan(s), High Speed Internet, Pantry, Supplemental Storage, Walk-In Closet(s)
    • Windows: Wood Work Painted
    • Has basement: No
    • Attic: Access Only
    • Number of fireplaces: 1
    • Fireplace features: Double Sided, Family Room
    Interior area
    • Total structure area: 1,958
    • Total interior livable area: 1,958 sqft

    Property

    Parking
    • Total spaces: 2
    • Parking features: Attached
    • Attached garage spaces: 2
    • Details: Garage Parking Other(Garage Door Opener)
    Features
    • Levels: One Leveland + Loft
    • Stories: 1
    • Patio & porch: Covered, Glass Enclosed, Patio
    Lot
    • Size: 6,534 Square Feet
    • Features: Curbs, Irregular Lot, On Trail, Sidewalks, Trees-Small (Under 20 Ft)
    Details
    • Parcel number: 291127019004000020
    • Horse amenities: None

    Construction

    Type & style
    • Home type: SingleFamily
    • Architectural style: Traditional
    • Property subtype: Residential, Single Family Residence
    • Attached to another structure: Yes
    Materials
    • Brick, Vinyl Siding
    • Foundation: Slab
    Condition
    • Updated/Remodeled
    • New construction: No
    • Year built: 2009

    Utilities & green energy

    • Water: Public

    Community & HOA

    Community
    • Features: Low Maintenance Lifestyle, Park, Playground, Pool, Sidewalks, Street Lights
    • Security: Smoke Detector(s)
    • Subdivision: Limestone Springs
    HOA
    • Has HOA: Yes
    • Amenities included: Insurance, Maintenance Grounds, Maintenance, Park, Playground, Management, Trail(s)
    • Services included: Entrance Common, Insurance, Lawncare, Maintenance Grounds, Maintenance, Nature Area, ParkPlayground, Management, Walking Trails
    • HOA fee: $119 monthly
    Location
    • Region: Fishers

    Financial & listing details

    • Price per square foot: $163/sqft
    • Tax assessed value: $306,000
    • Annual tax amount: $3,100
    • Date on market: 7/30/2026
    • Cumulative days on market: 8 days

    Price history

    DateEventPrice
    8/21/2026Sold$318,500-2%$163/sqft
    Source: MIBOR as distributed by MLS GRID #22117339 Report a problem
    8/6/2026Pending sale$324,900$166/sqft
    Source: MIBOR as distributed by MLS GRID #22117339 Report a problem
    7/30/2026Listed for sale$324,900$166/sqft
    Source: MIBOR as distributed by MLS GRID #22117339 Report a problem

    Public tax history

    YearProperty taxesTax assessment
    2025$3,508 +11%$306,000 -0.4%
    2024$3,159 +8.7%$307,200 +5.6%
    2023$2,906 +22.1%$291,000 +16%
    2022$2,381 +11.1%$250,900 +19.3%
    2021$2,143 +17.7%$210,300 +8.7%
    2020$1,821 -5.3%$193,400 +13%
    2019$1,922 +1.6%$171,200 -2.5%
    2018$1,892 +30%$175,600 +0.3%
    2017$1,455 +8.5%$175,000 +19.8%
    2016$1,342 +0%$146,100 -0.1%
    2014$1,341 -2.5%$146,300 -0.7%
    2013$1,376 +6.5%$147,400 +5.4%
    2012$1,291 -11.1%$139,900 -11.1%
    2011$1,453 +4.7%$157,400
    2010$1,387 +11638.2%$157,400 +26133.3%
    2009$12 +12.4%$600
    2007$11 +4.4%$600
    2006$10 $600
    Find assessor info on the county website

    Neighborhood: 46038

    Nearby schools

    GreatSchools rating
    Get a cash offer in 3 minutes
    Find out how much your home could sell for in as little as 3 minutes with a no-obligation cash offer.
    Estimated market value
    $324,100
    Get a cash offer in 3 minutes
    Find out how much your home could sell for in as little as 3 minutes with a no-obligation cash offer.
    Estimated market value
    $324,100